Active
MLS# 26028450
711 Ellis Street, Elsberry, MO 63343
Subdivision: Cannon Heights Add
List Price: $140,000
2
Bedrooms1
Baths725
Area (sq.ft)$193
Cost/sq.ft1 Story
Type18
Days on MarketDescription
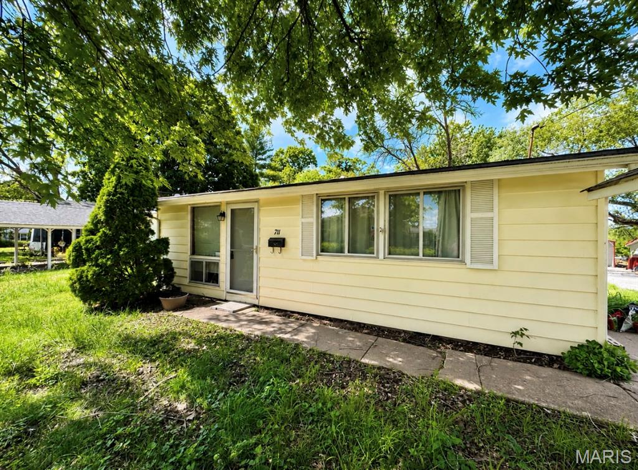
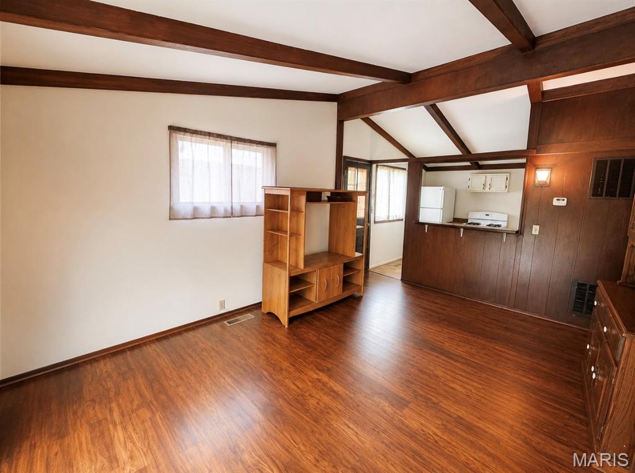
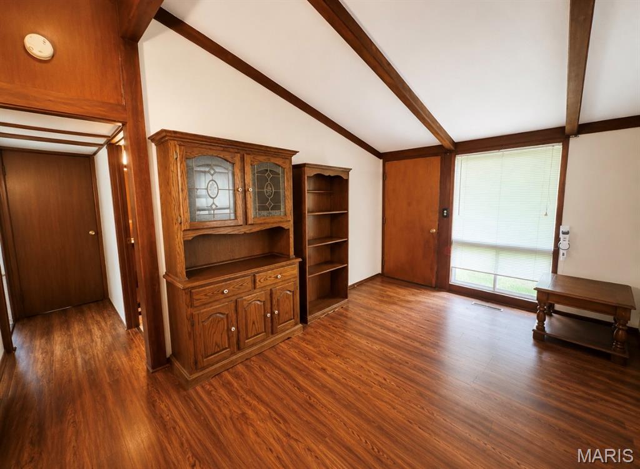
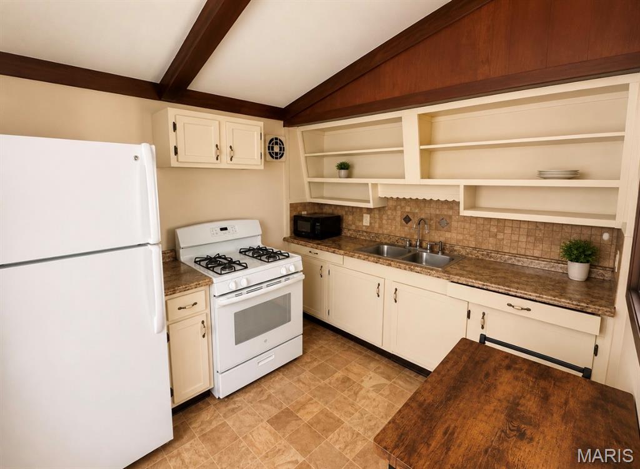
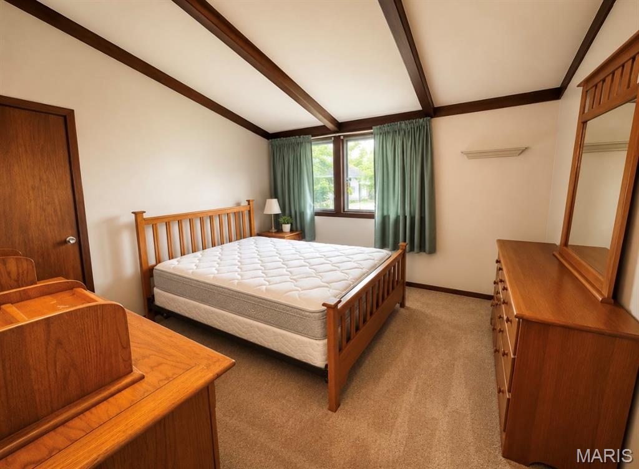
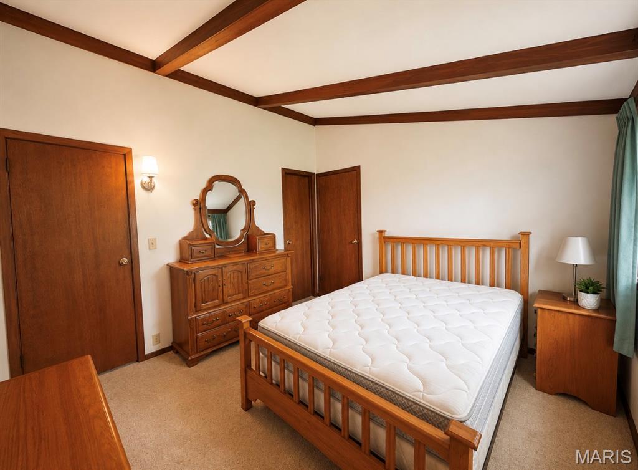
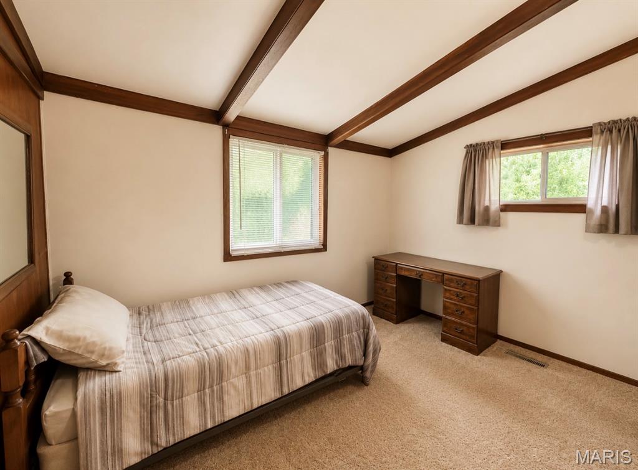
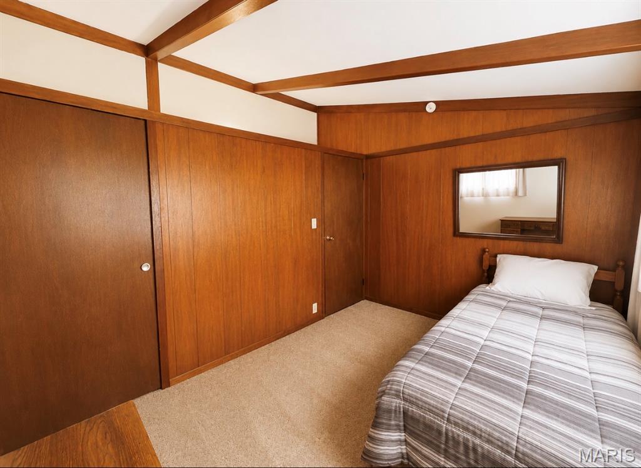
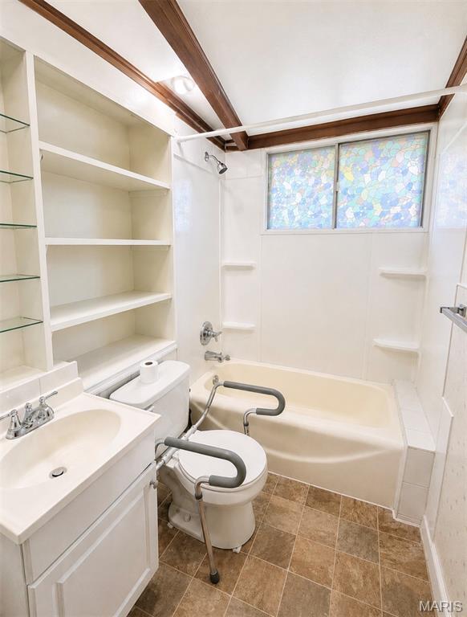
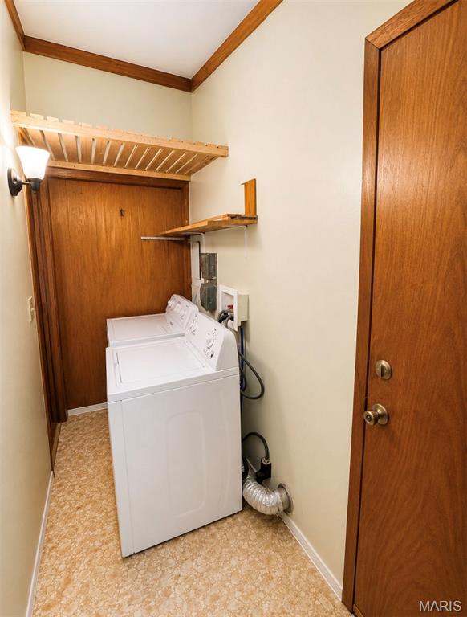
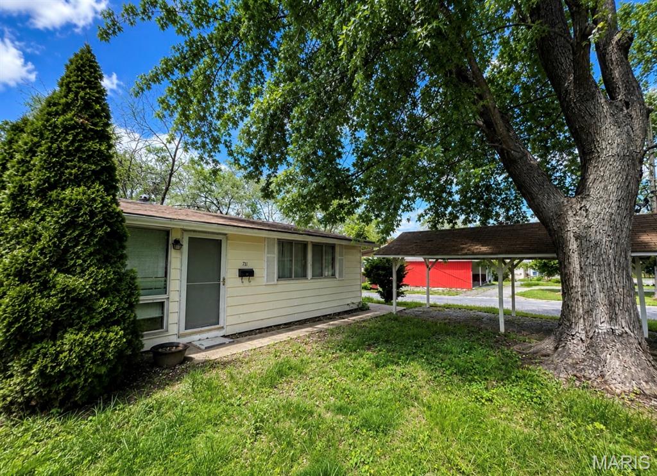
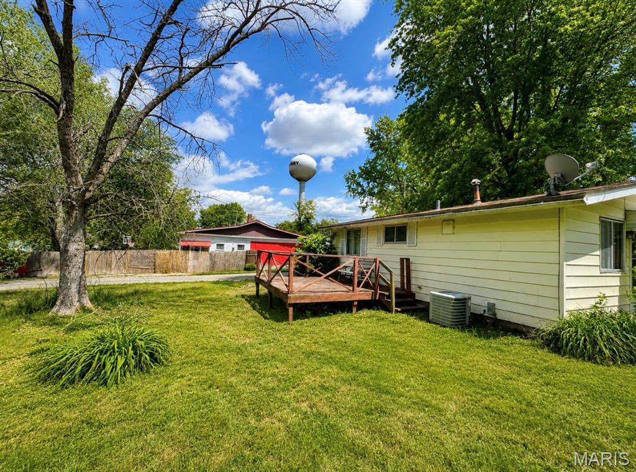
This great home would be the perfect starter home, down size, or investment opportunity! Vaulted ceilings really give this space a larger feel, and wood beam detail is hard not to love. Inside you will find two spacious bedrooms, one full bath and storage conveniently located in laundry area. You will love large carport for covered parking. Oversized, corner lot means an absolutely massive yard that is great for all sorts of activities as well as being located in the heart of Elsberry- conveniently located near all the shops, dining and just minutes from MO-79.
Property Information
List Price
$ 140,000
Original Price
$ 140,000
Status
Active
MLS#
26028450
Bedrooms
2
Full baths
1
Half baths
0
Main Floor Full Baths
1
Sq. Ft. Above
725
Lot Size
Acres
0
Subdivision
Cannon Heights Add
Municipality
Elsberry
School District
Elsberry R-II
County
Lincoln
Property Type
Residential
Style
1 Story
Style Description
Transaction Type
Special Conditions
Standard
Type
Building Exterior Amenities
Building Style
Ranch,Traditional
Ownership
Special Description
Standard
Appliances Some
Microwave,Gas Range,Free-Standing Refrigerator
Additional Information
Elementary School
Clarence Cannon Elem.
Jr. High School
Ida Cannon Middle
Sr. High School
Elsberry High
Association Fee
$0/None
Architecture
Ranch,Traditional
Construction
Unknown
Garage Spaces
0
Carport Spaces
1
Basement Description
None
Fireplace Type
None
Fireplace Location
Lot Dimensions
Special Areas
Cooling
Central Air,Gas,Wall/Window Unit(s)
Sewer
Public Sewer Sewer
Heating
Forced Air,Natural Gas
Water
Public
Heat Source
Kitchen
Appliances
Microwave,Gas Range,Free-Standing Refrigerator
Dining
Interior Decor
Vaulted Ceiling(s)
Property Tax
$514
Map Location
Rooms Dimensions
| Room | Dimensions (sq.rt) |
|---|---|
| Living Room (Level-Main) | 15 x 11 |
| Kitchen (Level-Main) | 9 x 8 |
| Bedroom (Level-Main) | 11 x 11 |
| Bedroom 2 (Level-Main) | 11 x 8 |
| Bathroom (Level-Main) | 7 x 6 |
| Laundry (Level-Main) | 12 x 8 |
Change History


MORE REALTORS
Agent
Tap card for more info
Listing Courtesy of Berkshire Hathaway HomeServices Select Properties - [email protected]
