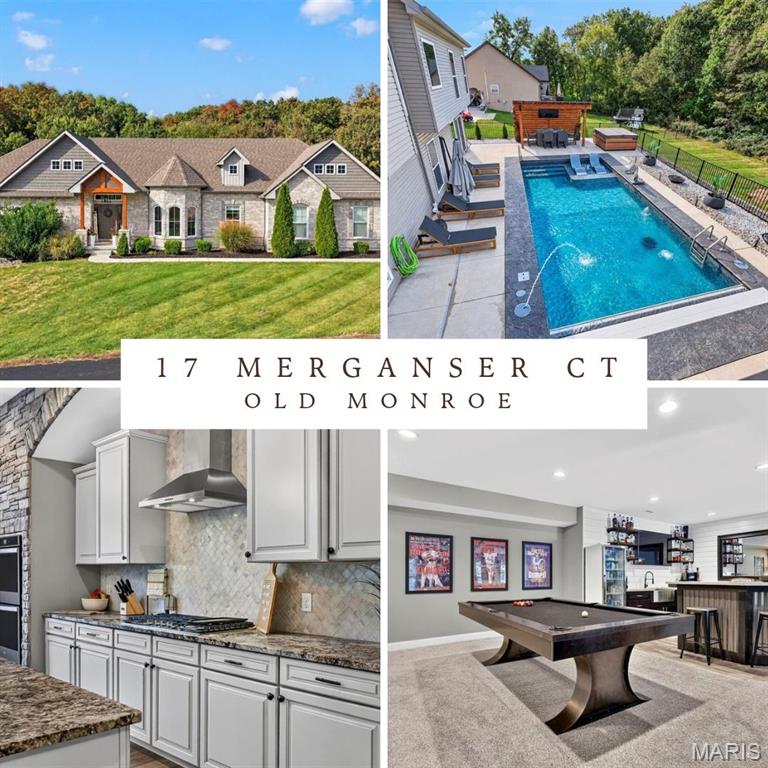
Subdivision: Amended Mallard Pointe
List Price: $775,000
Expected Active Date: Nov 04
Experience the perfect blend of LUXURY, PRIVACY, and COUNTRY LIVING in this stunning custom-built home, situated on approximately 1.16 acres with a breathtaking backyard oasis! Built in 2020 and meticulously maintained by its original owner, this exceptional 4-bedroom, 3.5-bath residence offers beautiful craftsmanship, impressive architectural details, and an incredible setting backing to mature trees. From the striking full brick and stone exterior and side-entry 3-car garage to the beautifully landscaped grounds, every detail makes a lasting impression! Step inside to discover an elegant, open-concept floor plan featuring soaring 10-foot ceilings, gorgeous hardwood flooring, and sophisticated finishes throughout the main level. The spectacular great room is a true showstopper, showcasing floor-to-ceiling windows that flood the space with natural light, a stunning brick and stone fireplace, and an elegant coffered ceiling. An open staircase adds to the home's impressive architectural design. The gourmet chef's kitchen is equally remarkable, featuring granite countertops, custom 42-inch staggered cabinetry with crown molding, a 5-burner gas cooktop, double ovens, stainless steel appliances, and beautiful custom stonework. Designed with both everyday living and entertaining in mind, this home offers the perfect combination of elegance and functionality. Retreat to the luxurious primary suite, complete with a beautiful tray ceiling, spacious walk-in closet, and a spa-inspired bathroom featuring a soaking tub, dual vanities, recessed lighting, and an incredible floor-to-ceiling tiled shower with dual showerheads. The partially finished walkout lower level offers approximately 844 square feet of additional living space, including an expansive recreation room, wet bar, and full bathroom—perfect for entertaining, hosting guests, or simply unwinding! But the TRUE SHOWSTOPPER awaits outdoors! Step onto the beautiful composite deck and take in the peaceful views of your private, tree-lined property. Thoughtfully designed concrete steps and walkways lead to the incredible in-ground swimming pool, creating your very own backyard paradise! Whether you're hosting unforgettable summer gatherings, relaxing poolside, or enjoying a quiet evening surrounded by nature, this outdoor retreat offers a lifestyle that's hard to find. Beautiful landscaping, a fenced backyard, and the expansive acreage make this property even more extraordinary. Additional highlights include a RainSoft water softening, reverse osmosis, and filtration system, along with the convenience of a spacious 3-car garage. Over an acre of privacy, a spectacular pool, custom craftsmanship, and luxurious living spaces—all in one remarkable property! Enjoy the peaceful beauty of country living without sacrificing the comfort and elegance of a truly exceptional home. This is more than just a house—it's the lifestyle you've been dreaming of!
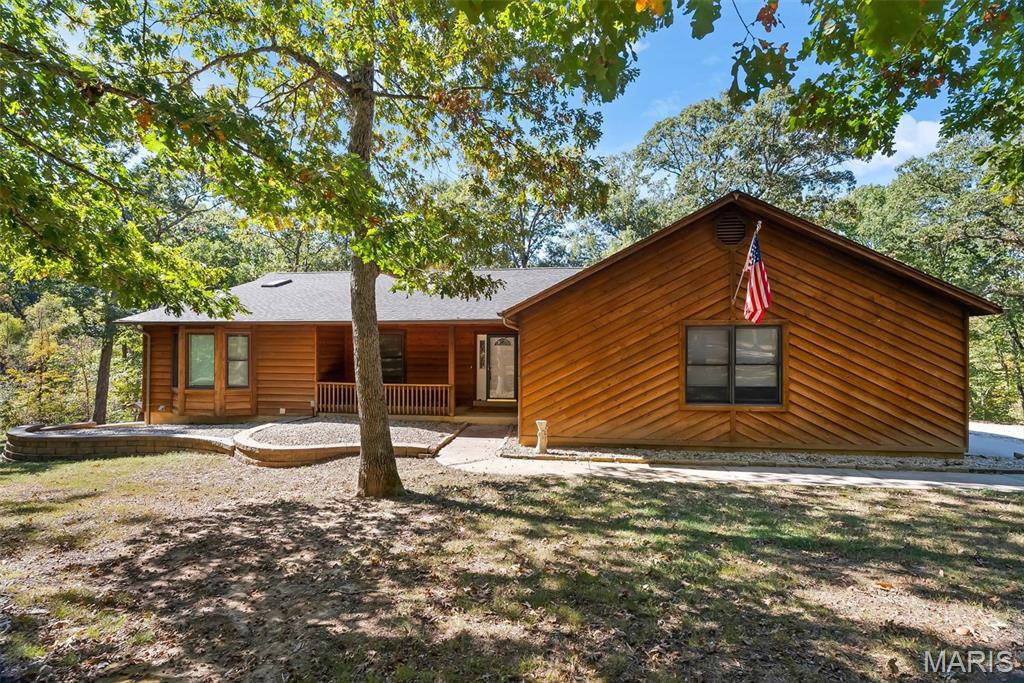
Subdivision: none
List Price: $699,000
Expected Active Date: Nov 01
Meticulously well maintained Custom Cedar country ranch home 1700+/- sqft on 5acres within Lincoln County in Wright City School district! The Custom home was built with 2x6 walls, Oak hardwood flooring, large back deck with a covered gazebo, wired Fire Alarms, 2018 Heat Pump HVAC system, 2 50gallon Hot Water Heaters (replaced in 2025 & 2026), custom stone fireplace, 2 laundry rooms (main & lower level). A favorite feature of the property is the heated & cooled(HVAC 5+/-yrs) 3 bay 30x50 detached garage with a separate 'Paint booth' complete with exhaust fans, perfect for all those projects! The home is a 3 bedroom, 3 bath home with an open concept living on mainfloor with combined living room & kitchen area, then follow through the double doors to the back deck featuring metal roofed gazebo and hot tub; perfect for entertaining. The lower level has a family room, rec room, 2 additional offices/craft rooms, workshop/laundry room not to mention its a walk-out onto a concrete patio to the backyard. So many custom features of this home, definitely a must see. A wood burning boiler is used as a secondary heat source & is noted As Is condition, Seller will do no repairs/replacement.
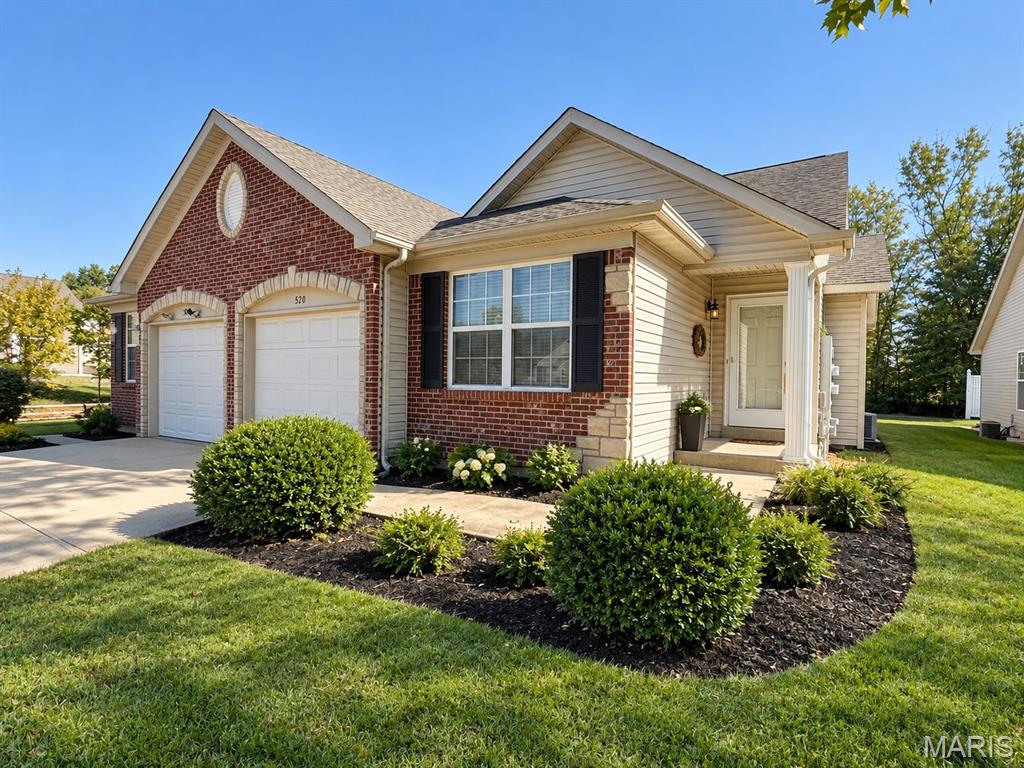
Subdivision: Wingate Estates
List Price: $239,000
Expected Active Date: Nov 09
Welcome to easy living in Wingate Estates! This charming 2-bedroom, 1-bath villa offers just the right amount of space with a comfortable, functional layout. Enjoy the convenience of an attached one-car garage and a full unfinished basement offering plenty of storage space or room for future possibilities. Recent updates include a newer HVAC system, water heater, and carpet in the living room. Whether you're looking to downsize or purchase your first home, this villa is a great opportunity to enjoy low-maintenance living in Troy!
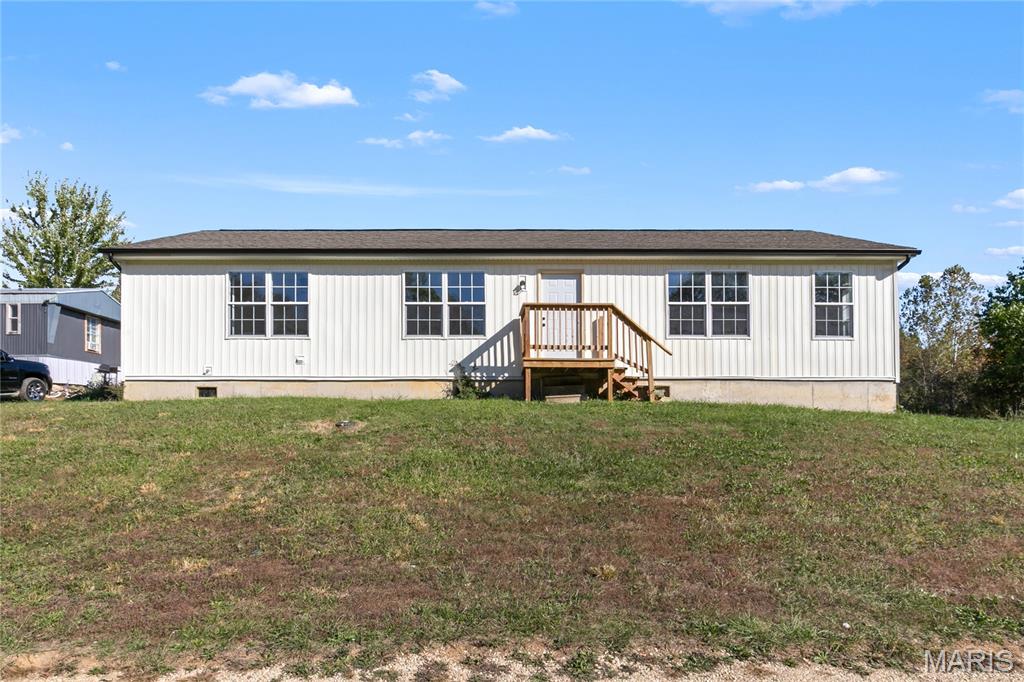
Subdivision: White Fences
List Price: $184,900
Expected Active Date: Nov 02
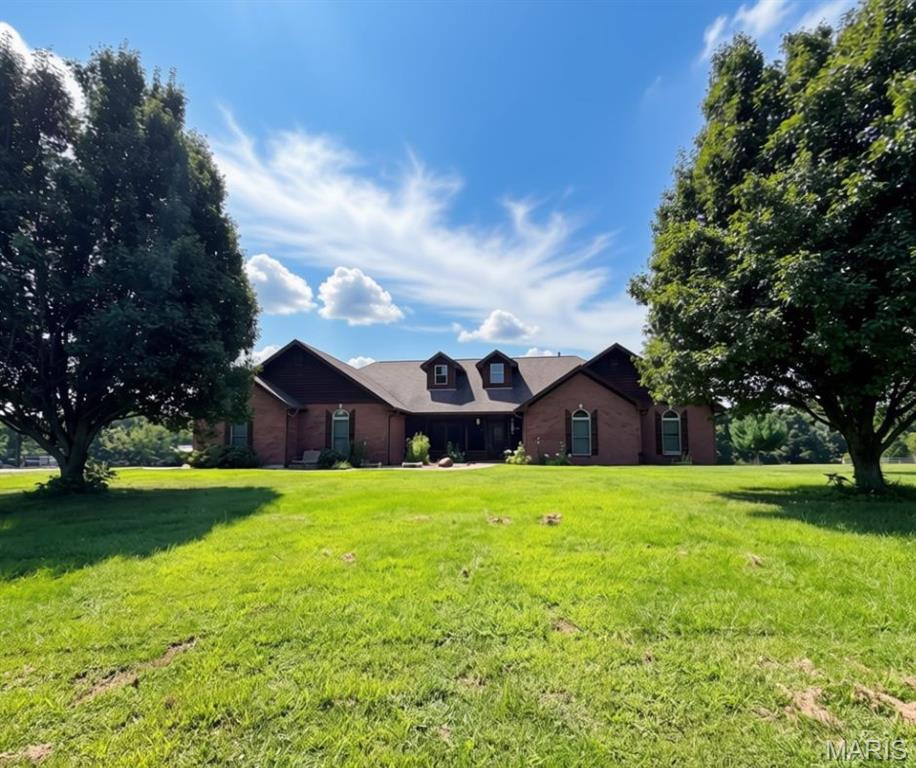
NEW Kitchen, NEW Flooring, NEW Water heater — All That's Missing Is YOU! Beautifully Updated & Move-In Ready – Welcome to 401 Julie Court! Everything is fresh, updated, and ready for you to call home! Situated on a desirable corner lot, this beautifully renovated 3-bedroom, 2-bath home offers the perfect blend of modern style, comfort, and convenience. Step inside to discover beautiful new flooring throughout, a stunning updated kitchen featuring brand-new cabinets and appliances, and a spacious primary suite complete with its own private bathroom. Enjoy peace of mind knowing the major updates have already been taken care of, including , a new water heater! With so many improvements already completed, you can simply move in, unpack, and start enjoying your new home. The corner lot offers additional outdoor space with plenty of possibilities for relaxing, entertaining, or making it your own. Whether you're a first-time buyer, looking to downsize, or simply searching for a beautifully updated home, 401 Julie Court is one you won't want to miss! Schedule your private showing today and see all this home has to offer!
Subdivision: Morgan Meadows
List Price: $599,000
Expected Active Date: Nov 03
This peaceful retreat is a must see! Country living meets custom craftsmanship at 50 Makenzie Pointe Lane. Situated on 13 beautiful acres, this distinctive 4-bedroom, 3.5-bath home offers an exceptional combination of character, comfort, and versatility. From the inviting screened in front porch with gorgeous stone flooring to the soaring vaulted ceilings, natural light filled great room, and striking stone wood-burning fireplace, thoughtful details and custom touches can be found throughout. The spacious kitchen features quartz countertops, stainless steel appliances, built-in double ovens, and a walk-in pantry, while cedar two panel doors add warmth and rustic charm. The primary suite offers oversized his and hers closets, tray ceiling, split double vanities, a jetted whirlpool tub and walk-in shower. An oversized laundry/mudroom with counter space, cabinets, a utility sink, additional toilet and access to the back yard provides everyday convenience. The partially finished walk up basement offers even more flexible living and storage space. Step outside and discover everything this incredible property has to offer! Spend summer days relaxing around the 27-foot above-ground pool, complete with a spacious deck. Equestrian enthusiasts will appreciate the 36x36, three-stall horse barn and two separate gated pastures with five-strand fencing, offering plenty of room for horses and outdoor enjoyment. Need space for your business, hobbies, or equipment? The impressive 60 x 40 insulated shop includes a 10 x 19 office and offers incredible possibilities for a home-based business, contractor workspace, workshop, or recreational storage, subject to applicable zoning and restrictions. Complete with concrete floors, electricity, ceiling-mounted electric heaters, ceiling fans, 2 vehicle lifts and garage doors on both ends for convenient drive-through access, this building is designed for functionality! The additional 60 x 23 lean-to features electricity and provides an expansive covered carport area, ideal for additional vehicles, boats, trailers, RVs, and equipment. An 8 x 12 firewood shed offers even more storage and has a hardy furnace for the main residence right beside it. Convenient frost-proof hydrant provides year round outdoor water access. Additional highlights include solar panels, an oversized attached garage with stairs leading to the basement, wooded surroundings, and open spaces to enjoy. Whether you're dreaming of a hobby farm, a place for your horses, room for your business or recreational toys, or simply a peaceful country retreat, this one of a kind property delivers space, character, and endless possibilities! Some photos may be virtually staged. Refrigerator, washer, dryer, microwave and matching kitchen cabinet to be included.
Subdivision: Parkside Estates
List Price: $485,000
Expected Active Date: Nov 08
Subdivision: Second Add
List Price: $290,000
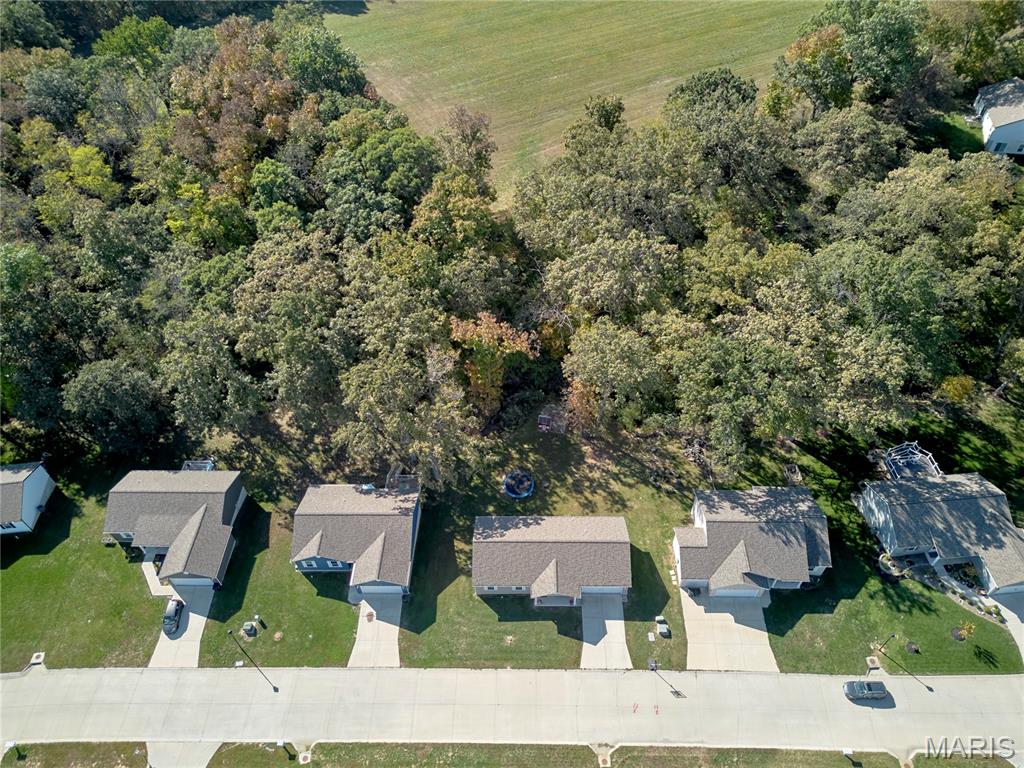
**ONLY 4 YEARS NEW, NEARLY AN ACRE & BEAUTIFULLY MAINTAINED!** This well-loved 3BR/2BA ranch sits on a gorgeous .90-acre lot backing to woods, offering privacy, space, and a peaceful setting! Step inside to an inviting open floor plan featuring vaulted ceilings, plant shelves, 5"baseboards, and solid-surface flooring throughout the main living areas. The spacious kitchen offers stainless steel appliances, tile backsplash, and a breakfast room with beautiful views of the wooded backyard! The primary suite features a private ensuite bath, while the convenient main-floor laundry includes shelving and countertop space for added storage and functionality. You'll love the OVERSIZED GARAGE with an additional 11x9 workspace complete with cabinetry that stays! The WALKOUT LOWER LEVEL offers endless possibilities for future finished living space. Outside, enjoy the expansive .90-acre yard with plenty of room to play, entertain, or simply relax and enjoy the wooded surroundings. **Nearly an acre, newer construction, and room to grow—this one checks so many boxes!** Come take a look!
Subdivision: Williams Add
List Price: $190,000
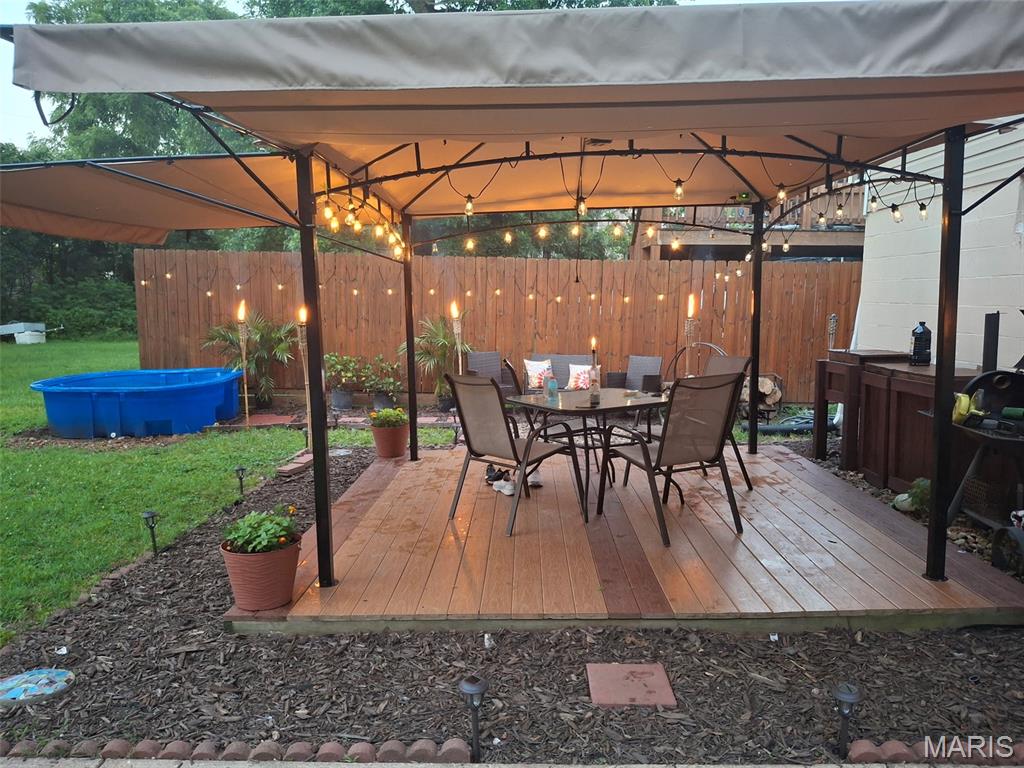
Homes under $200,000 in Troy don't come along every day! This 3-bedroom home sits on a spacious 0.39-acre lot with plenty of room for outdoor entertaining, gardening, or simply enjoying the backyard. Inside, you'll find hardwood floors in the living room and two bedrooms. A pass-through between the living room and kitchen allows more natural light into the kitchen and connects the two spaces. The primary bedroom has an adjoining room that could be used as a walk-in closet, home office, or sitting area. The basement provides plenty of additional storage space. The home could use some fresh paint and updates to the kitchen, but offers a great opportunity for someone who wants to make it their own. Whether you're looking for your first home or an investment property, this one has possibilities. Property is being sold in its current as-is condition, with the seller to make no repairs. ***Professional photos to come***
Subdivision: Austin Oaks
List Price: $409,900
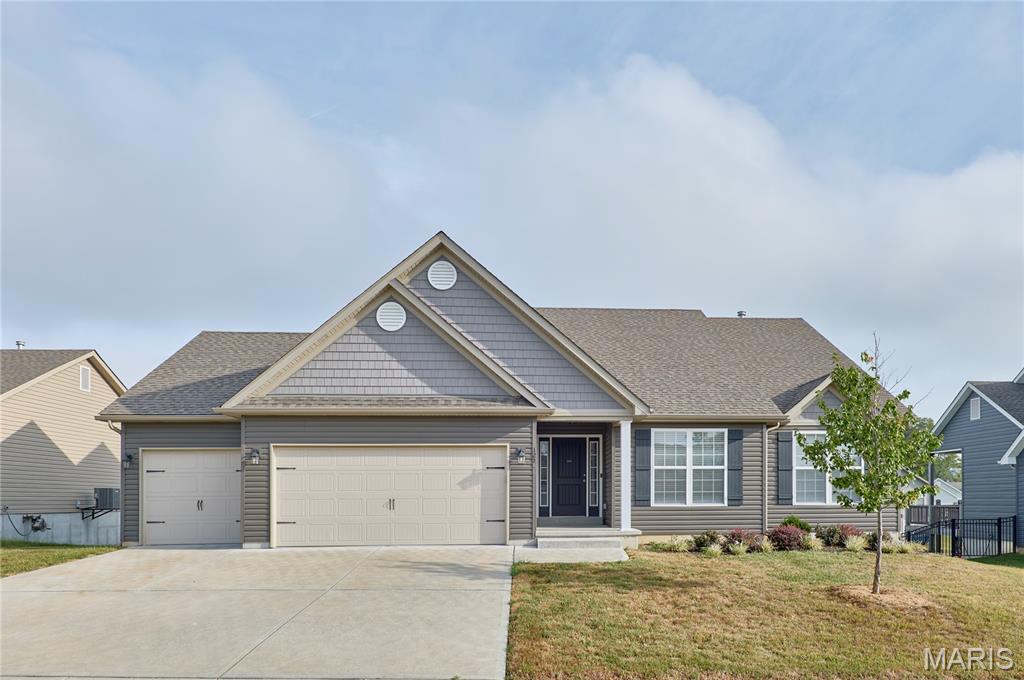
**SOUGHT-AFTER AUSTIN OAKS SUBDIVISION IN MOSCOW MILLS!** Space, style, and a fantastic location come together in this beautiful 3BR/2BA ranch offering 1,962 sq. ft. of main-floor living space and an oversized 3+ car garage! Step inside to an inviting entry foyer, impressive 11' ceilings, recessed lighting, built-in shelving, a brick wood-burning fireplace, and solid-surface flooring throughout the main living areas. The spacious kitchen features staggered cabinetry, granite countertops, stainless steel appliances, breakfast bar, walk-in pantry, and a generous eat-in dining area. The 17x14 primary suite offers a HUGE 12x7 walk-in closet and private bath with dual sinks, walk-in shower, privacy window, and large linen closet. Main-floor laundry adds everyday convenience! The walkout lower level offers endless possibilities for future finished living space, while the back deck and level backyard provide the perfect setting to relax or entertain. With an abundance of space, desirable features, and room to make it your own, this home is one you won't want to miss!
Subdivision: Waterbrooke Estates
List Price: $350,000
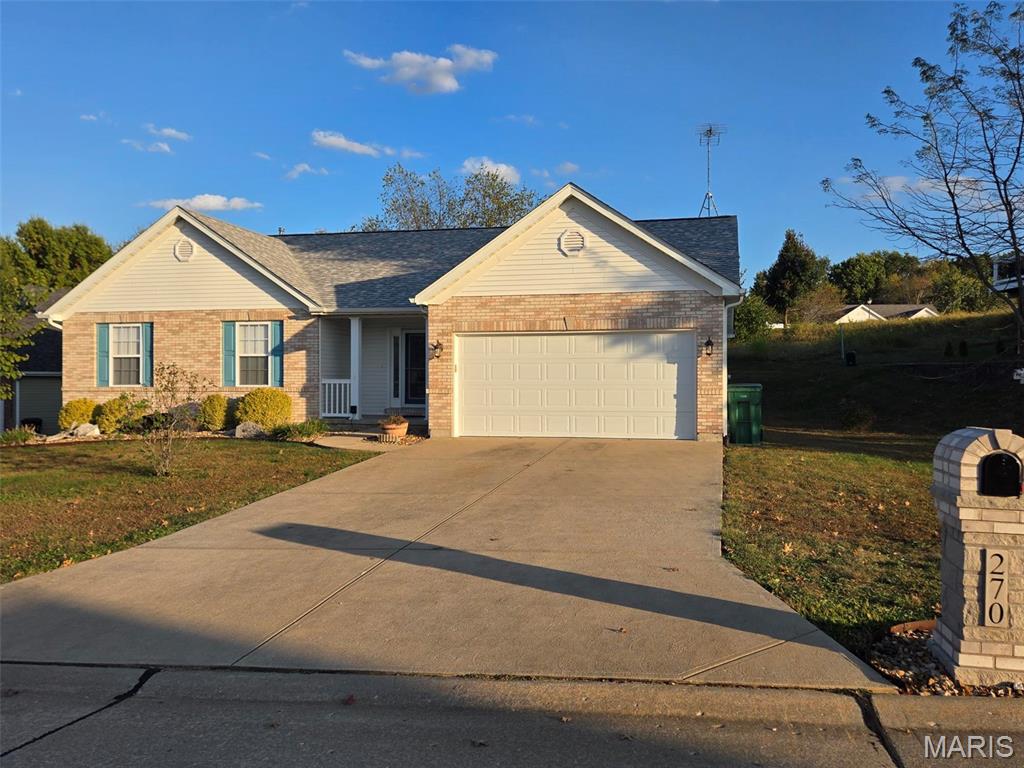
BEAUTIFULLY MAINTAINED, INCREDIBLE UPDATES & GREAT LOCATION! This move-in ready 3BR/2BA ranch offers 1,630 sq. ft. of thoughtfully designed living space, fantastic curb appeal, and an impressive list of recent improvements! Major updates include a NEW ROOF, SIDING, GARAGE DOOR & OPENER, APPLIANCES, HVAC SYSTEM, AND WATER HEATER! From the moment you arrive, you'll appreciate the attractive brick front elevation, tasteful landscaping, and pride of ownership throughout. Step inside to a welcoming foyer with sidelights and coat closet, opening to a spacious vaulted great room featuring a cozy gas fireplace. Beautiful hard-surface flooring flows throughout the main living areas, creating a clean, inviting feel. The updated kitchen offers solid-surface countertops, newer appliances, breakfast bar, and adjoining breakfast room with access to the covered deck, perfect for morning coffee, outdoor dining, or simply relaxing! The spacious primary suite features a private bath with dual vanities, separate tub and shower, and walk-in closet. Convenient main-floor laundry adds to the home's functionality. The unfinished lower level offers a bathroom rough-in, supplemental heater, abundant storage, and plenty of potential for future finished living space. With so many big-ticket updates already completed, beautiful outdoor spaces, and a floor plan designed for comfortable everyday living, this exceptionally well-cared-for home is one you won't want to miss! Showings to begin next week and pictures on the way!
Subdivision: Howard Sub
List Price: $324,900
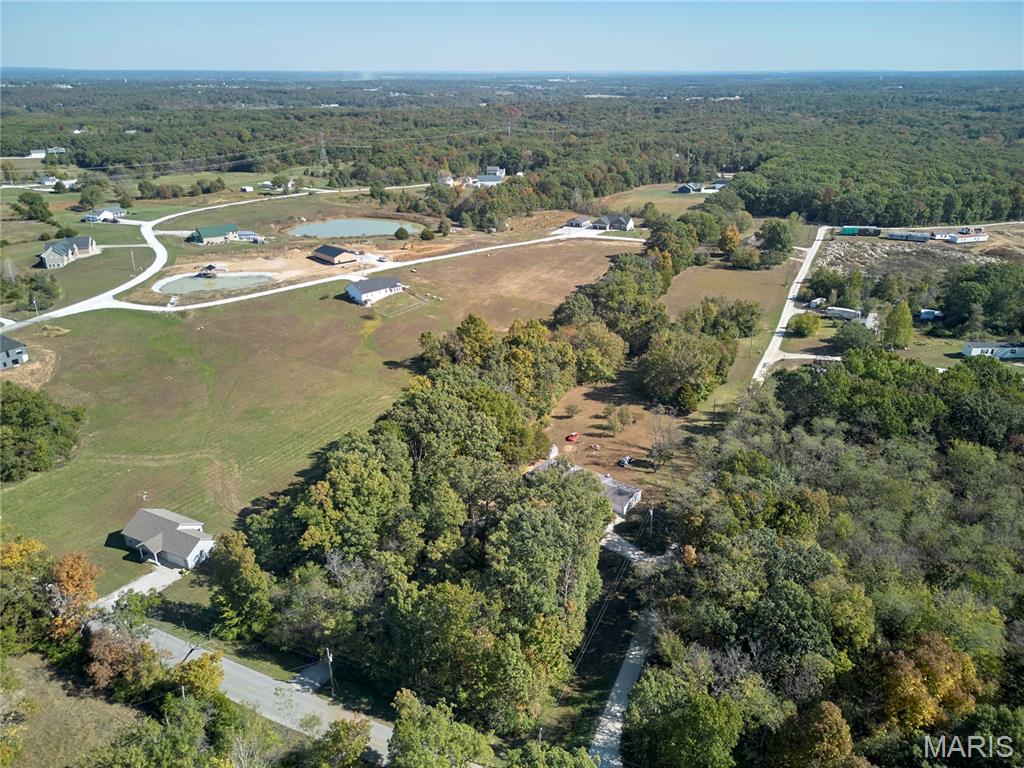
Looking for you opportunity to build your dream home on land?! Here's your shot. This 5.5+/- acres piece of paradise has nothing but potential! The mobile home has been completely remodeled, so live there forever, or just while you build- either way is comfortable. Some key features are stainless appliances, BRAND NEW LVT flooring and carpet throughout, main floor laundry, vaulted ceilings, and an oversized 2 car garage! (12 more additional acres also available- call listing agent for more details).
Subdivision: Prairie Haute
List Price: $69,999
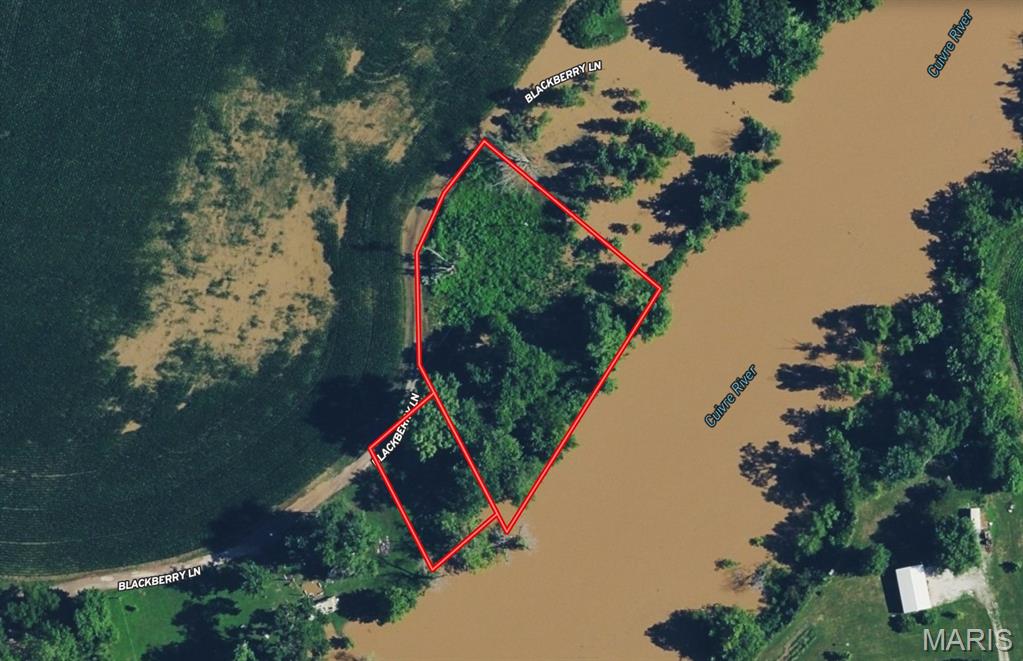
2 lots in 1 sale! These adjacent riverfront lots have a combined total of 1.2 acres in the Old Monroe area of Lincoln County, Missouri. Featuring flat, wooded terrain, the lots offer a natural setting along the river with opportunities for recreational use. One lot has a well, septic system, power, and a concrete pad already on site, making it suitable for RV and recreational use as it currently sits. Enjoy the riverfront surroundings and outdoor recreation while remaining within reach of nearby communities. Whether you’re looking for a private retreat, a development opportunity, or a long-term investment, these lots provide the flexibility and location to suit your needs.
Subdivision: Gibson Add 5th St
List Price: $178,000
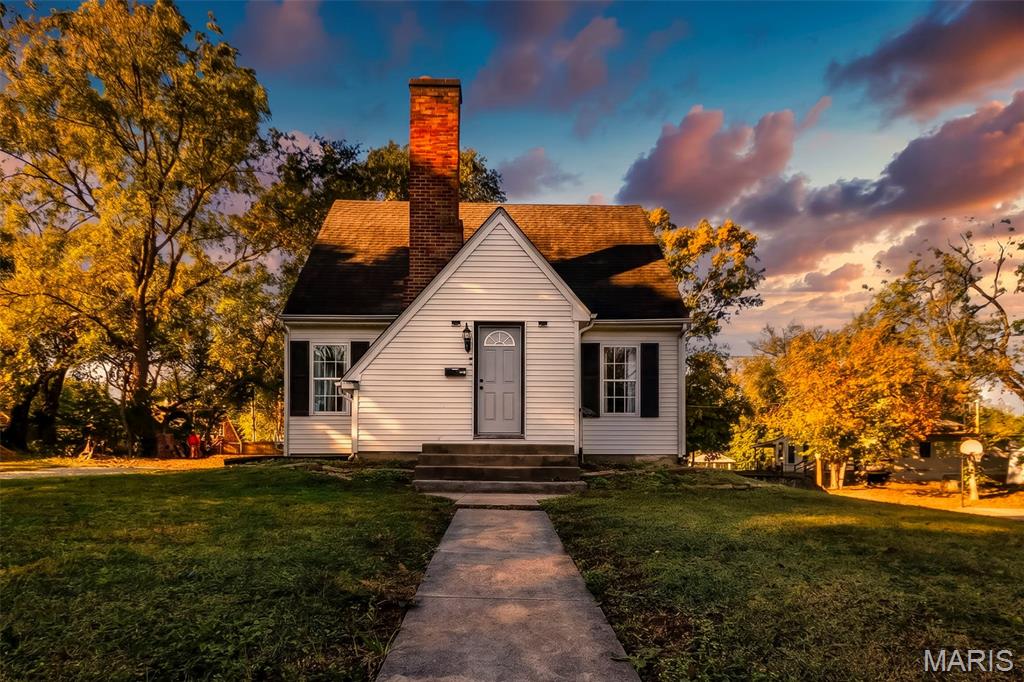
Charming 1.5-story home with plenty of potential! The main level features a spacious living room with a wood-burning fireplace, dining room, updated kitchen, full bathroom, laundry room, and one bedroom. Upstairs, you'll find two additional bedrooms. The kitchen has been recently updated with new cabinets, granite countertops, and stainless-steel appliances. The seller has also updated select lighting throughout the home. A full walk-out basement provides additional space and plenty of potential. With its charming character and modern kitchen updates, this home is full of possibilities!
Subdivision: Cheatham Farm Estates
List Price: $148,500
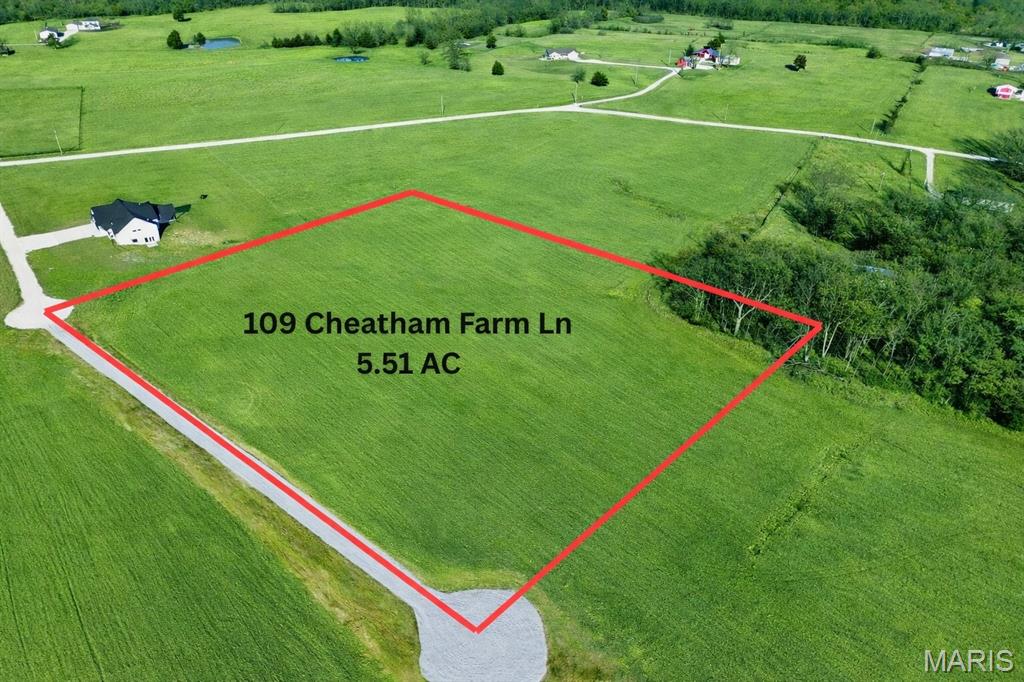
Discover the perfect blend of privacy and convenience with this beautiful 5.51-acre parcel located at 109 Cheatham Farm Ln. This expansive property offers a picturesque setting with gently rolling ground, ideal for building your dream home, creating a private retreat, or investing in land with endless potential. The property features a long private drive on a cul-de-sac lot, providing easy access while maintaining a secluded feel. Surrounded by open countryside and natural tree lines, you’ll enjoy peaceful views and plenty of space to spread out. Whether you're looking to build now or hold for the future, this property offers flexibility and opportunity in a desirable location. Property Highlights: 5.51 acres of usable land, Private driveway access, Ideal building site, Open and level terrain, Peaceful rural setting, Convenient access to nearby amenities Don’t miss your chance to own a slice of countryside with room to grow. Unincorporated Troy Schools just North of town. Horses, cows, goats, chickens, etc.... Are Welcomed!! Electric is on site. Minimal restrictions. 1400sf minimum. Barndos and Shouses are OK! Call an Agent for Details.
Subdivision: Avery Add
List Price: $349,000
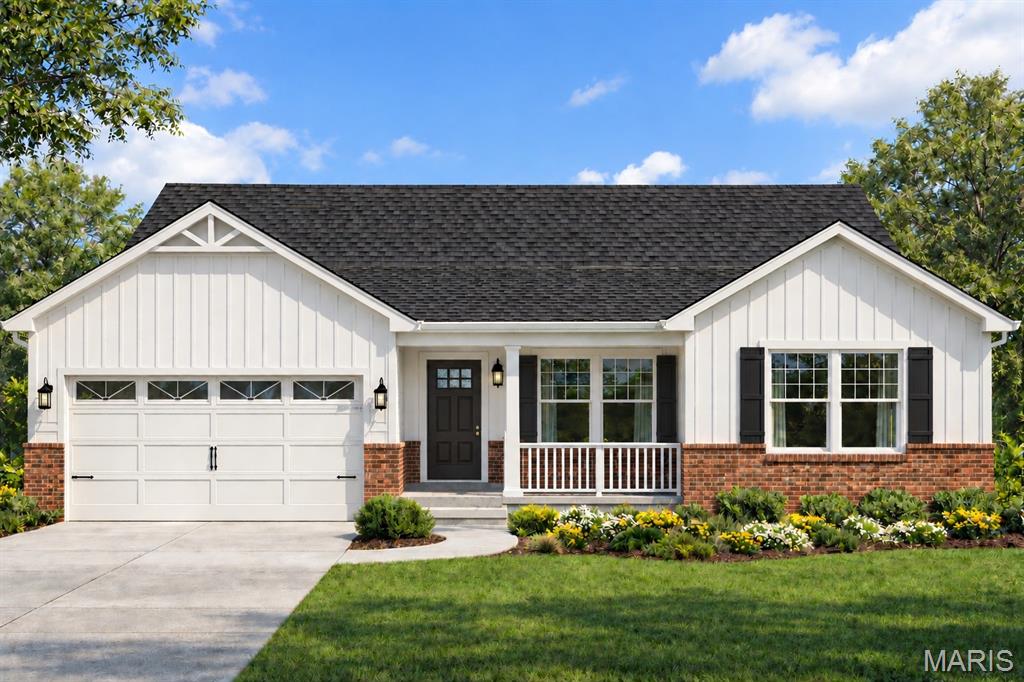
Brand new without the cookie-cutter subdivision feel! Welcome to 181 Harris Street, where new construction meets the charm of an established Troy neighborhood. This 3-bedroom, 2-bath home offers 1,400 sq. ft. with quartz countertops, modern finishes, and a primary suite complete with a walk-in closet. The roomy 2-car garage has space for a full-size truck, while the unfinished lower level is ready for whatever comes next—with a bathroom rough-in and egress window already in place for a potential 4th bedroom. Set on a city lot in a mature neighborhood close to town, this one gives you the best of both worlds: everything is new, but the neighborhood isn’t! PLUS, TAKE ADVANTAGE OF A SELLER-PAID 2-1 INTEREST RATE BUYDOWN! This incentive could help make your monthly mortgage payments more affordable during your first two years of homeownership! Here's an example: If your qualifying interest rate at the time of purchase is 7.5%, a 2-1 buydown would temporarily reduce your rate to: Year 1: 5.5% Year 2: 6.5% Years 3–30: 7.5% Enjoy lower initial monthly payments while settling into your brand-new home!
Subdivision: Bridle Spur
List Price: $249,900
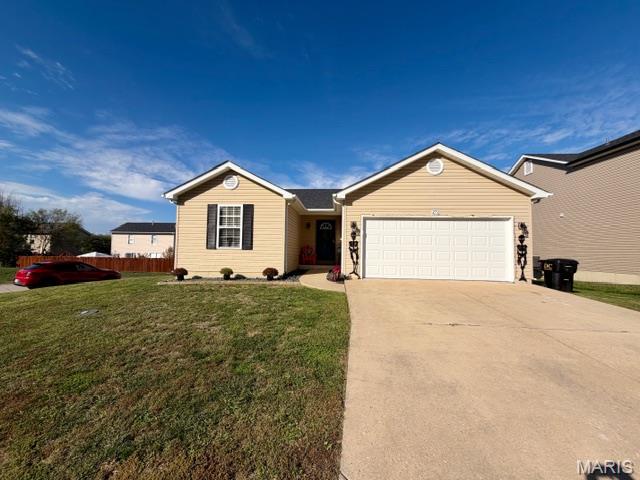
**Charming 3-Bedroom Ranch with Updates, Open Floor Plan & Fenced Backyard!** Welcome to 272 Equestrian Drive! This inviting 3-bedroom, 2-bath ranch offers comfortable main-level living, an open floor plan, and plenty of room to grow! Step inside to discover a bright, spacious living area filled with natural light, vaulted ceilings, and a seamless flow between the living room and kitchen. Beautiful wood and tile flooring add warmth and character throughout the home. Sliding glass doors lead to a deck overlooking the level, fully fenced backyard—perfect for entertaining, pets, or simply relaxing outdoors. **Recent updates include a new roof (2023), new garage door (2024), and new blinds throughout!** The unfinished walkout lower level offers incredible potential for additional living space, featuring a bathroom rough-in and an ideal area for a future 4th bedroom, recreation room, or home office. Enjoy the convenience of ranch-style living, plus a spacious, level lot. **A fantastic opportunity to make this home your own! Schedule your showing today!**
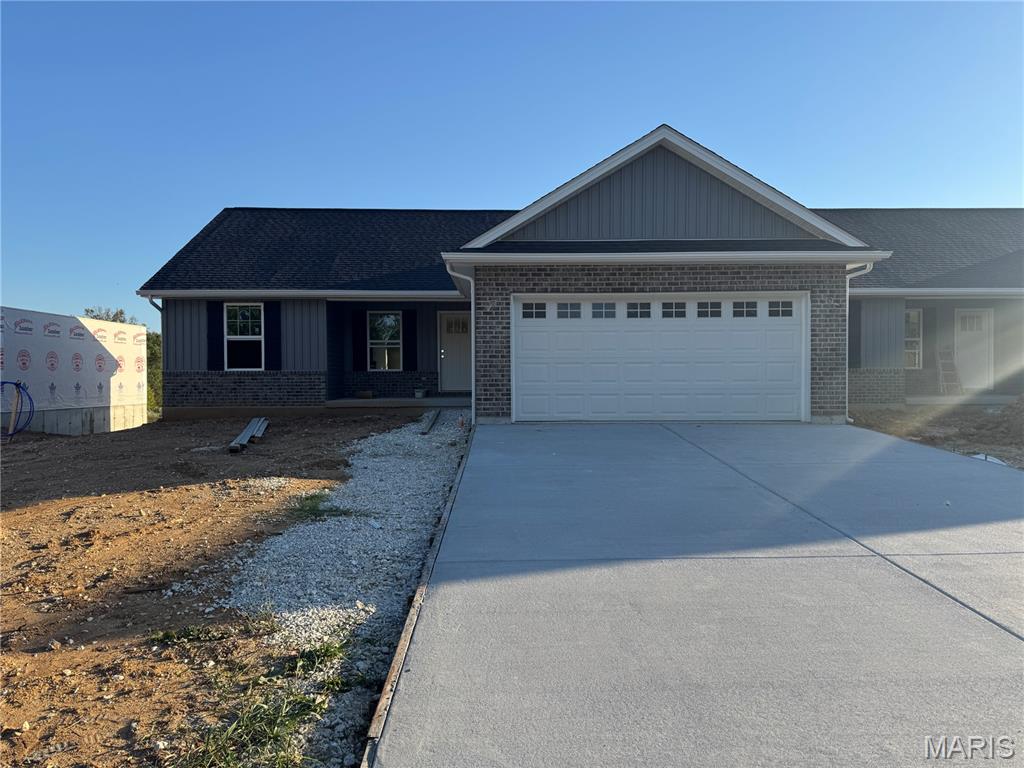
Subdivision: Grindstone Grove
List Price: $281,900
Close in November! Welcome to Grindstone Grove in Moscow Mills. Beautiful under construction ranch villa/duplex located on a nice lot has all the bells and whistles. Each home is designed for personal privacy, loaded with high quality finishes, and built by one of the best custom builders in the area. Your next home is 1216 sq ft, 3 bedroom, 2 bathroom, oversized two car garage and full walkout basement. The custom type finishes include granite countertops, stainless steel appliances, luxury vinyl plank flooring in main living area, spindled staircase railing, vaulted living room and kitchen, large center island, ceiling fans in all bedrooms and living room, can style lights, brush nickel finishes including shower door in master, and much more. Yard will be finish graded and sod installed as weather permits. Grindstone Grove is just off quiet Railroad Street with high speed Gateway Fiber internet, no monthly HOA fee, new concrete streets, street lights, and will have sidewalks throughout for homeowner safety. Home qualifies for zero down USDA, zero down VA, & FHA. Agent owned. Add a 12x12 treated wood deck for a total purchase price of $288,000. Railroad Street in front of Grindstone Grove will be resurfaced very soon.
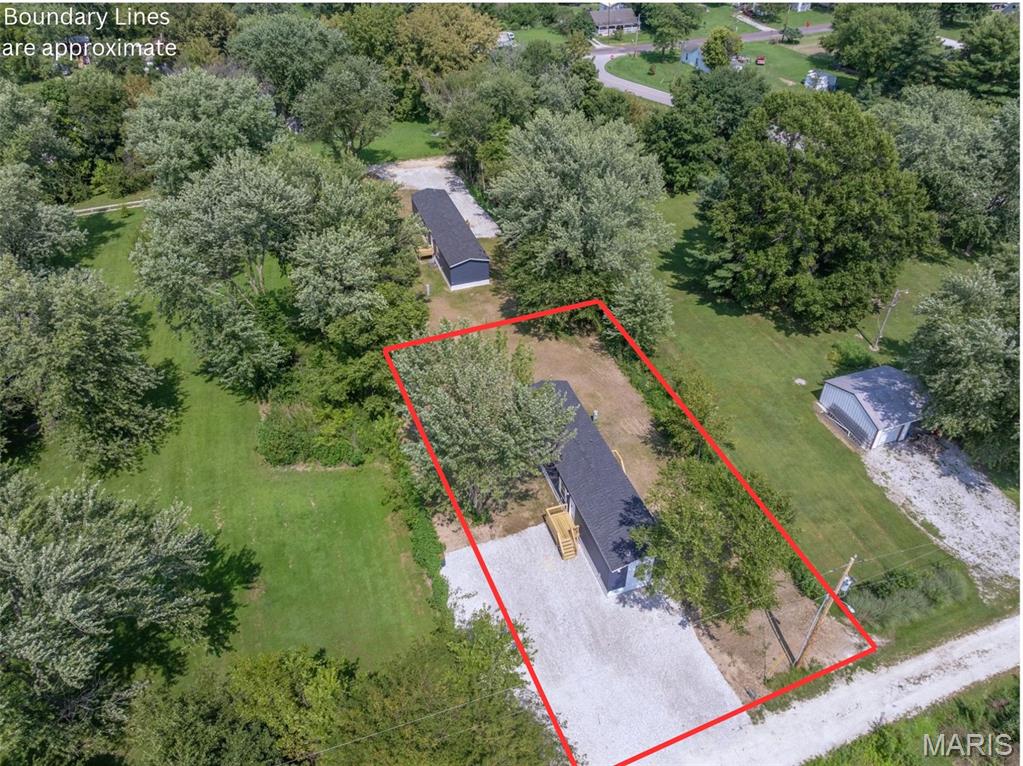
Subdivision: Village of Truxton
List Price: $155,000
3 words you don't ever hear together, nice, new, affordable! Brand new 3 bedroom, 2 full bathroom manufactured home affixed to a city lot in the quiet country town of Truxton, Missouri. Home comes stocked with a stove, overhead microwave and refrigerator making it move in ready. Master bedroom features a walk in closet and en suite bathroom with step in shower and is big enough to fit a king sized bed. Galley style kitchen is upgraded with extra cabinet and counter space giving you the perfect place to prepare a meal. The living room gives you enough space for a sectional, recliner and entertainment center but with the front porch, and shaded lot, you won't be spending any time inside! The lot it sits on is level and ready to build a shop or shed on with ease. Located just a few miles from Highway 70 and not far from Warrenton, Hawk Point and Troy. Connected to a shared well and public sewer. Gutters getting installed in the next couple of weeks. Extra wall panels and trim in living room will be removed prior to closing unless specified by buyer. Agent Owned
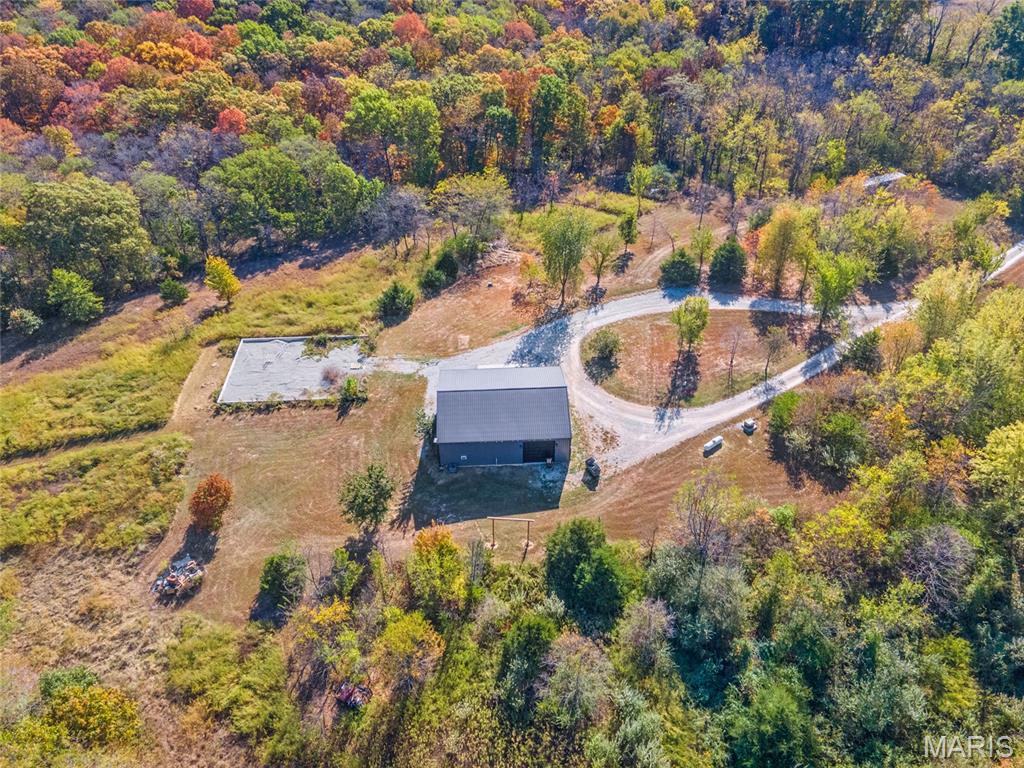
Subdivision: Eolia
List Price: $799,000
Whitetail Ridge Ranch 44.8-Acre Trophy Deer Hunting Retreat with Custom Barndominium | Lincoln County, Missouri. Your own private trophy whitetail hunting property—just one hour from St. Louis. Whitetail Ridge Ranch offers the opportunity to own a thoughtfully managed hunting property where exceptional deer habitat, privacy, and future potential come together. Whether you're a serious whitetail hunter looking for your next trophy property or searching for a private recreational getaway, this retreat is designed to make the most of your time outdoors. Located in Lincoln County, Missouri, an area known for outstanding deer genetics, the property has been intensively managed to promote trophy whitetail deer. Carefully managed food plots, multiple access points, and strategically placed vegetation screens help conceal approaches to hunting blinds, creating a well-planned hunting environment. A long, private driveway provides seclusion and a sense of escape from everyday life, while keeping you within approximately one hour of St. Louis. At the heart of the property is a custom barndominium with room to expand by adding additional bedrooms and bathrooms. Create your ideal hunting lodge, weekend getaway, or future country residence. All utilities and water are already on site, providing a solid foundation for making the property your own. A custom remote security and surveillance system is also included with the sale. Whitetail Ridge Ranch combines managed deer habitat, hunting accessibility, privacy, and the flexibility to create a personalized retreat—all in a desirable Missouri hunting region. Don't just dream about owning a trophy deer property—make it yours. Contact us today to schedule your private showing and discover the possibilities at Whitetail Ridge Ranch.
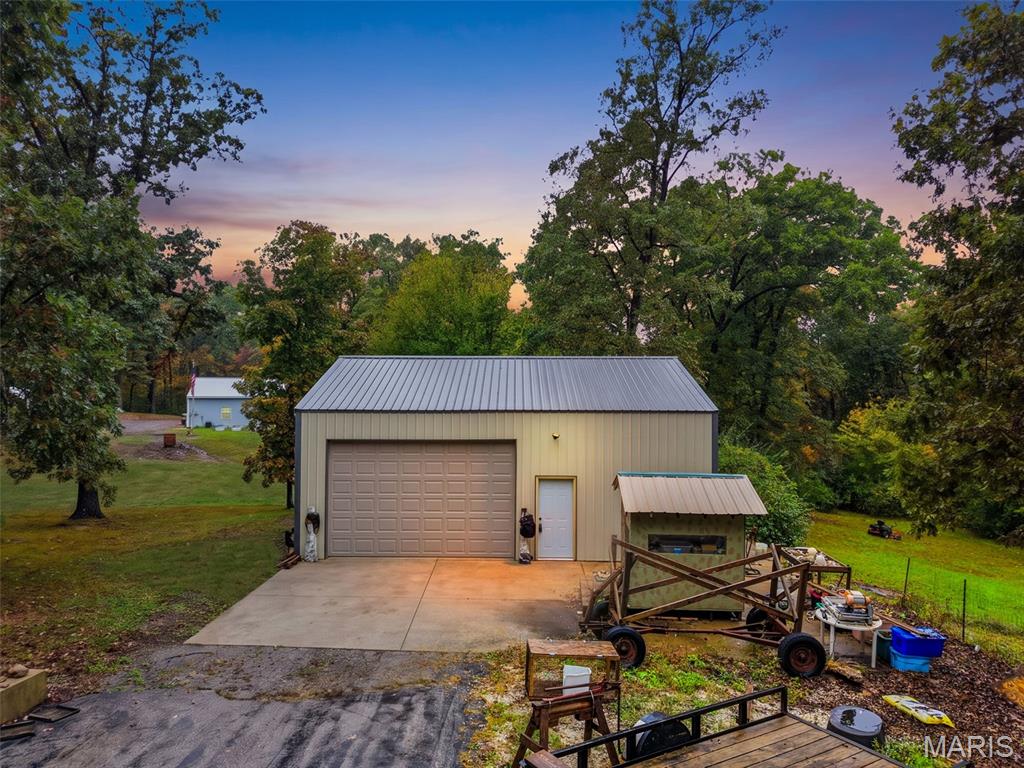
Subdivision: Oakland Ridge
List Price: $200,000
Bring your plans and dreams to 399 Ridge Road! This partially wooded property offers over 3 acres off blacktop in Troy, plus a brand new 30' x 35' shop/outbuilding with electric and concrete floors. Enjoy space for your next project, storage and a future home with room around you. A mobile home previously occupied the property, with public water, public sewer and updated electric reported on site. Considering a traditional home, a shouse or a camper setup? Explore the possibilities here! You can live in the camper while you build. No deed restrictions known to seller. Seller stays in the camper so please do not walk the property without an appointment.
Property Status History


MORE REALTORS
Agent
MORE, REALTORS
