2964 Scott Road, Moscow Mills, MO 63362
Subdivision: None
List Price: $546,000
Login/Signup to see SOLD Price
3
Bedrooms2
Baths1,526
Area (sq.ft)$358
Cost/sq.ft1 Story
Type95
Days on MarketDescription
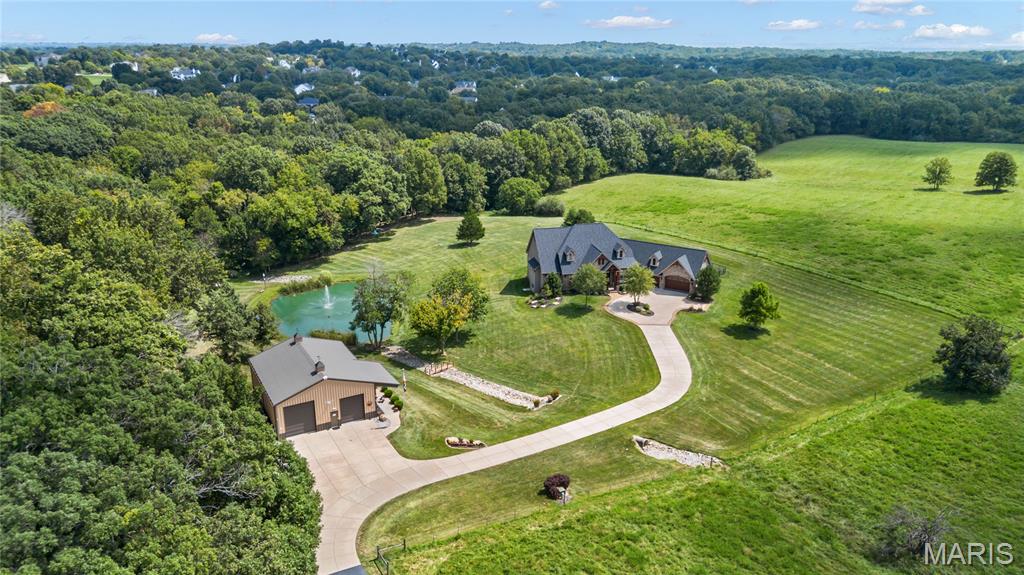
Welcome to country living within minutes of Flint Hill and Moscow Mills in this amazing new construction home nestled at the top of a beautiful wooded lot overlooking the picturesque valley. The Telluride model ranch home features 1526 sq ft 3 bedroom, 2 bath with end walkout basement and oversized 3 car garage. This home will come upgraded cabinets including a center island, solid surface countertops, vaulted ceiling in great room/kitchen, hardwood style laminate flooring in main living area, stainless steel appliances, and too many more upgrades to list. The exterior of the home will features sill height stone, maintenance free vinyl siding, architect shingles, concrete patio at walkout basement, and great view from the main living area to enjoy watching wildlife on your property. This home is being built on nice 3 acre wooded lot with plenty of flat space for that future outbuilding, pool or whatever you want since it is not in a subdivision. There are a few minimal deed restrictions like no lot smaller than 3 acres, no junkyards, mobile homes, etc.
Property Information
Additional Information
Map Location
Rooms Dimensions
| Room | Dimensions (sq.rt) |
|---|---|
| Great Room (Level-Main) | N/A |
| Kitchen (Level-Main) | N/A |
| Primary Bedroom (Level-Main) | N/A |
| Bedroom (Level-Main) | N/A |
| Bedroom (Level-Main) | N/A |
| Dining Room (Level-Main) | N/A |
Change History


MORE REALTORS
Agent
MORE, REALTORS
Listing Courtesy of Werkmeister Real Estate, LLC - [email protected]