1564 Highway J, Unincorporated, MO 63390
Subdivision: None
List Price: $575,000
(Original Price: $585,000)
4
Bedrooms4
Baths2,485
Area (sq.ft)$231
Cost/sq.ft1 Story
Type62
Days on MarketDescription
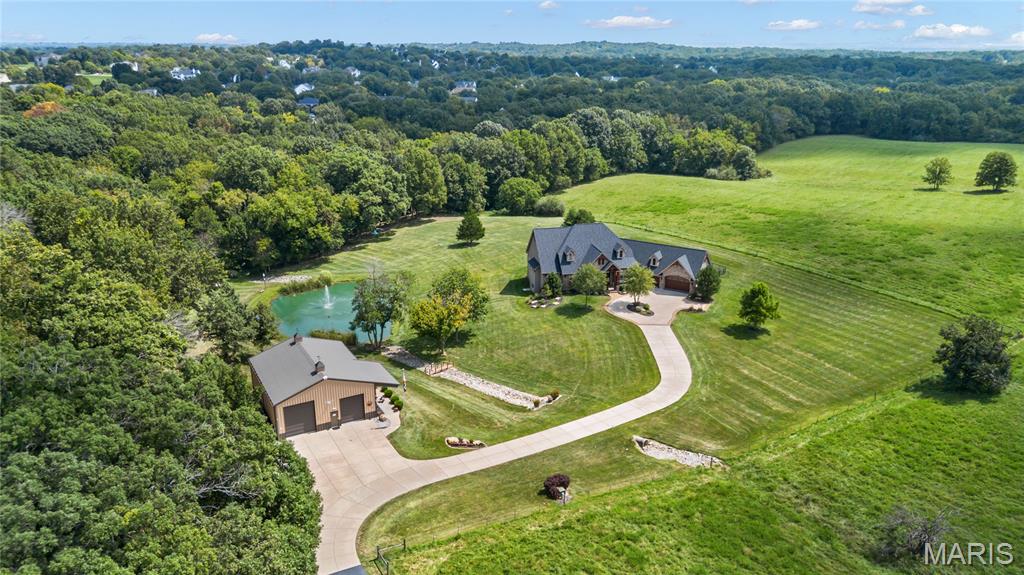
HIGH QUALITY CUSTOM BUILT Ranch Home with MASSIVE GARAGE on 3+ Acres that is unincorporated so bring you Boats, RV's, Horses, Cows and Chickens! 4 Bed, 3.5 Baths, HUGE 3+ CAR GARAGE w/ 10 ft ceilings, 8 ft Doors, Tree-lined 3.05 Acres. RV PARKING Allowed, Handicap Accessible. @3,000 sq ft total living space including 4th Bedroom and Bath in Walk out Lower Level. Cathedral Ceiling in Family Room with Gas Fireplace. Huge Eat-in Kitchen Perfect for A Large Farmhouse Table. Solid Wood Amish Cabinetry. Spacious Primary Bedroom, Primary Bath with Walk-In Shower, Double Vanity, Separate Bath and Walk-In Closet. 2 Additional Large Bedrooms on Main. New Main Floor Guest Bath with Tub/Shower, Vanity, Lighting, Flooring, Toilet, Faucets and Lighting. Newly installed Half Bath on Main. Checkout the Huge Main Floor Laundry and Charming Office Space. WALK-OUT Lower level is perfect for Multi-Generational Living Space that features HUGE 4TH Bedroom, Walk-In Closet, New Walk-in Shower, Vanity, Toilet and Lighting. Basement has a 9 foot pour with additional @2,000 unfinished sq ft to create additional Living Room, Additional Sleeping Rooms and 2nd Kitchen. Enjoy your private Workshop with Lots of storage. Upgrades Include: LOW UTILITY BILLS @$181 per month in May/June with 6” Exterior walls & blown-in insulation. Car Enthusiasts enjoy the Hot and cold water faucet in the Garage Plus a Hardwired 70 gal Compressor 240 volt and hose that remain. Upgrades include: New 80 Gallon Hot water heater 2025. Carrier HVAC, Roof, Electric Stove All Upgraded in 2019. Handicap Accessible 36" Wide Doors to Primary Bedroom, Primary Bath, Bedrooms 2, 3 and 4 as well as 36” doors to Laundry and Office. Cathedral Ceilings in family room, Vaulted in the Primary Bedroom, 9 ft pour, Central Vacumn, 3 - 200 Amp Electric panels, plus 100 amp panel in garage. PLUS Private Water with a 700 FT Deep Well. Sustainable Living with Solid Built Home, Private Well, Private Septic, Low Electric Bills Plus Room to Expand your Living Space and Grow your Own Food! Chickens and Horses are Allowed. NO HOA. Enjoy the scenic tree-lined front and side yards. The Lot has room to expand and also add a fenced pasture . Call today for Private Showing of this Spacious Custom Home. Enjoy Savings all Around with Low cost utilities, sustainable living, chickens allowed, plus Space for your RV and Horses right at home! Comparable Homes Analysis Available with Sales Ranging from $599,000 to $625,000. Call today to receive a report! This Home is Priced to Sell!
Property Information
Additional Information
Map Location
Rooms Dimensions
| Room | Dimensions (sq.rt) |
|---|---|
| Family Room (Level-Main) | 27 x 22 |
| Kitchen (Level-Main) | 24 x 18 |
| Primary Bedroom (Level-Main) | 18 x 18 |
| Bedroom 2 (Level-Main) | 12 x 12 |
| Bedroom 3 (Level-Main) | 12 x 12 |
| Storage (Level-Main) | 11 x 7 |
| Office (Level-Main) | 12 x 8 |
| Laundry (Level-Main) | 12 x 12 |
| Bedroom 4 (Level-Lower) | 26 x 15 |
| Bathroom 3 (Level-Lower) | 11 x 7 |
Change History


MORE REALTORS
Agent
MORE, REALTORS
Listing Courtesy of RE/MAX EDGE - [email protected]