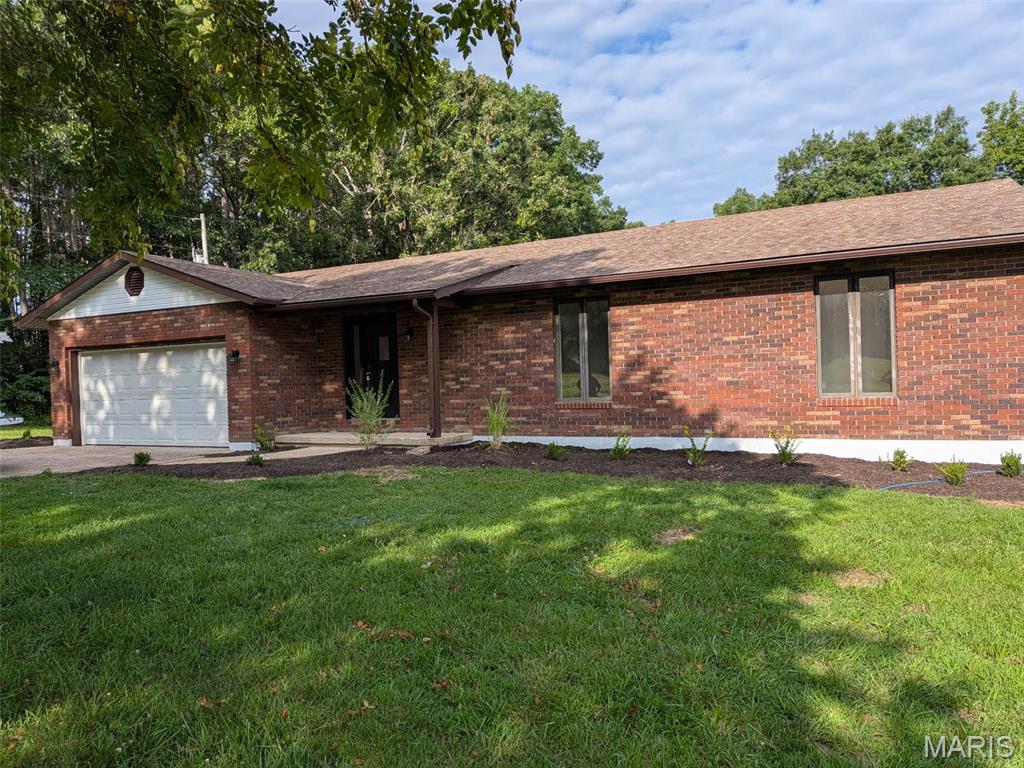
107 N Chantilly Road, Unincorporated, MO 63389
Subdivision: NONE
List Price: $665,000
3
Bedrooms3
Baths2,096
Area (sq.ft)$317
Cost/sq.ft1.5 Story
Type5
Days on MarketDescription
(Can drive-by property from the road but viewed by appointment only! No trespassing please!) Showings start this Saturday! Discover the perfect blend of rustic elegance and modern comfort in this stunning custom-built TRUE log home, nestled on 5.58 picturesque acres. Built just 7 years ago, this one-of-a-kind retreat offers breathtaking views, a low water bridge, flowing creek, abundant wildlife, and exceptional craftsmanship throughout. Relax and entertain on the expansive wraparound porch or enjoy your morning coffee from the upper-level balcony overlooking the peaceful countryside. Step inside to soaring 10-foot ceilings and an impressive vaulted great room highlighted by a spectacular Quadrafire wood-burning fireplace. Rich wood finishes throughout create the warm, inviting atmosphere only a genuine log home can provide. The beautifully designed kitchen features custom cabinetry, stainless steel appliances, a gas range with vented exhaust hood, breakfast bar, and a spacious walk-in pantry that is already plumbed for a main-floor laundry if desired. The spacious main-floor primary suite offers a private retreat complete with an ensuite bath featuring a soaking tub, separate shower, and plenty of space to unwind after a long day. The walkout lower level also boasts tall ceilings, multiple walkout doors, a wood burning stove, and a secure safe room, offering endless possibilities for additional living space, recreation, or guests. Upstairs, you'll find a spacious loft overlooking the great room, two bedrooms, and a full bath. Outside, the property is equally impressive. Whether you're dreaming of homesteading, hobby farming, or operating a market garden, this property is ready to go with a 30'x96' hoop house, over 50 peach trees, some apple trees, and a 100-foot row of thornless blackberries. A large nearby neighborhood provides outstanding potential for roadside produce sales, or if gardening isn't your passion, consider leasing the garden space to local growers for additional income. The 32'x42' detached garage with concrete floor offers abundant storage and workspace for equipment, hobbies, or vehicles. Located without HOA restrictions while still benefiting from reasonable minimum deed restrictions to help protect property values, this extraordinary property offers the privacy of country living with endless opportunities for recreation, gardening, farming, or simply enjoying the peaceful surroundings. Rarely does a TRUE custom log home of this quality become available—don't miss your opportunity to own this exceptional country estate. Agent related to seller. Showing to pre-approved buyers only!
Property Information
Additional Information
Map Location
Rooms Dimensions
| Room | Dimensions (sq.rt) |
|---|---|
| Great Room (Level-Main) | 19 x 17 |
| Kitchen (Level-Main) | 17 x 13 |
| Primary Bedroom (Level-Main) | 17 x 12 |
| Bedroom 2 (Level-Upper) | 17 x 13 |
| Bedroom 2 (Level-Upper) | 14 x 10 |
| Primary Bathroom (Level-Main) | 12 x 12 |
Change History


MORE REALTORS
Agent
MORE, REALTORS
Listing Courtesy of Berkshire Hathaway HomeServices Select Properties - [email protected]