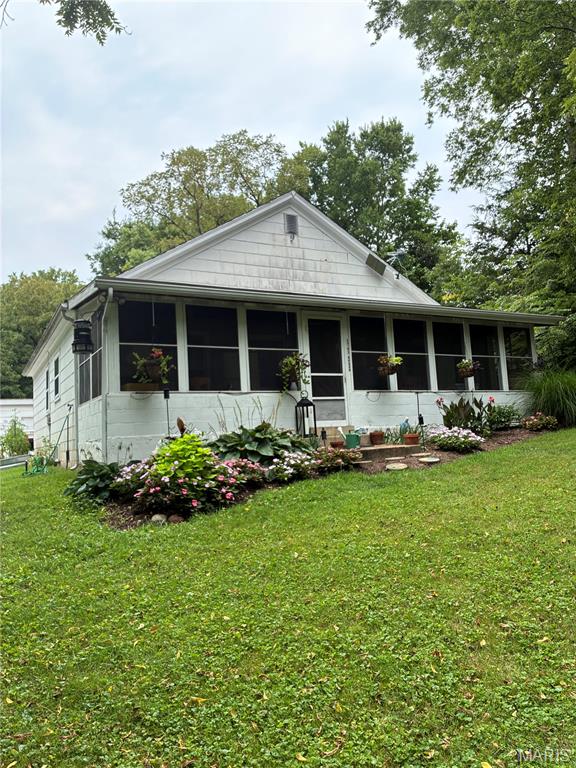
98 Wooden Nickel Drive, Unincorporated, MO 63347
Subdivision: N/A
List Price: $660,000
(Original Price: $760,000)
4
Bedrooms4
Baths2,542
Area (sq.ft)$260
Cost/sq.ft2 Story
Type41
Days on MarketDescription
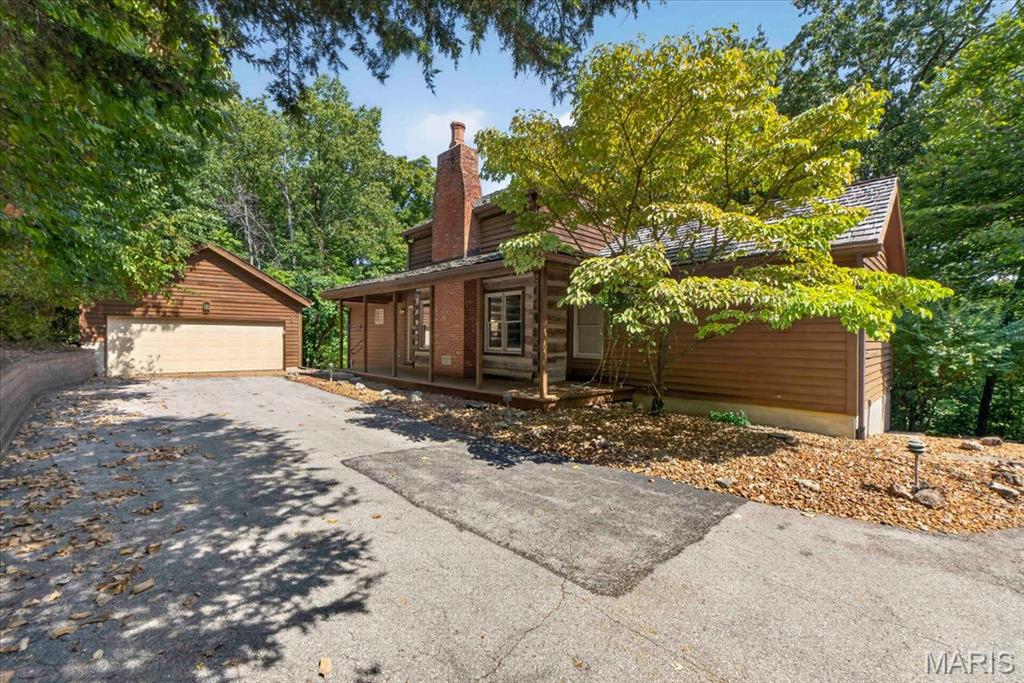
Welcome to this spacious 4-bedroom, 4-bath home set on 23± park-like acres. Thoughtfully cared for and well maintained, this property offers the perfect blend of comfortable living, privacy, recreation, and room to spread out. The home's main level features a large kitchen with stainless steel appliances, a spacious living room, formal dining room, and an additional family room for relaxing or entertaining. Main-floor laundry and a convenient full bath are located near the attached 2-car garage. The primary suite includes a large walk-in closet and private full bath with a soaker tub. Upstairs, 3 additional good-sized bedrooms and another full bathroom provide plenty of space for family, guests, or a home office. The finished basement adds flexible living space and includes a walk-up entrance directly into the garage. Outside, you’ll find an additional detached 4-car garage plus a large outbuilding that once had living quarters and is on a separate meter. The acreage is quiet, scenic, and easy to enjoy, with cleared trails throughout and frequent sightings of deer and turkey. The property includes two parcels—one in the Winfield School District and one in the Elsberry School District.
Property Information
Additional Information
Map Location
Rooms Dimensions
| Room | Dimensions (sq.rt) |
|---|---|
| Kitchen (Level-Main) | 21 x 11 |
| Dining Room (Level-Main) | 12 x 11 |
| Living Room (Level-Main) | 15 x 25 |
| Primary Bedroom (Level-Second) | 11 x 16 |
| Primary Bathroom (Level-Second) | 7 x 7 |
| Bedroom 2 (Level-N/A) | 11 x 10 |
Change History


MORE REALTORS
Agent
MORE, REALTORS
Listing Courtesy of Trophy Properties & Auction - [email protected]