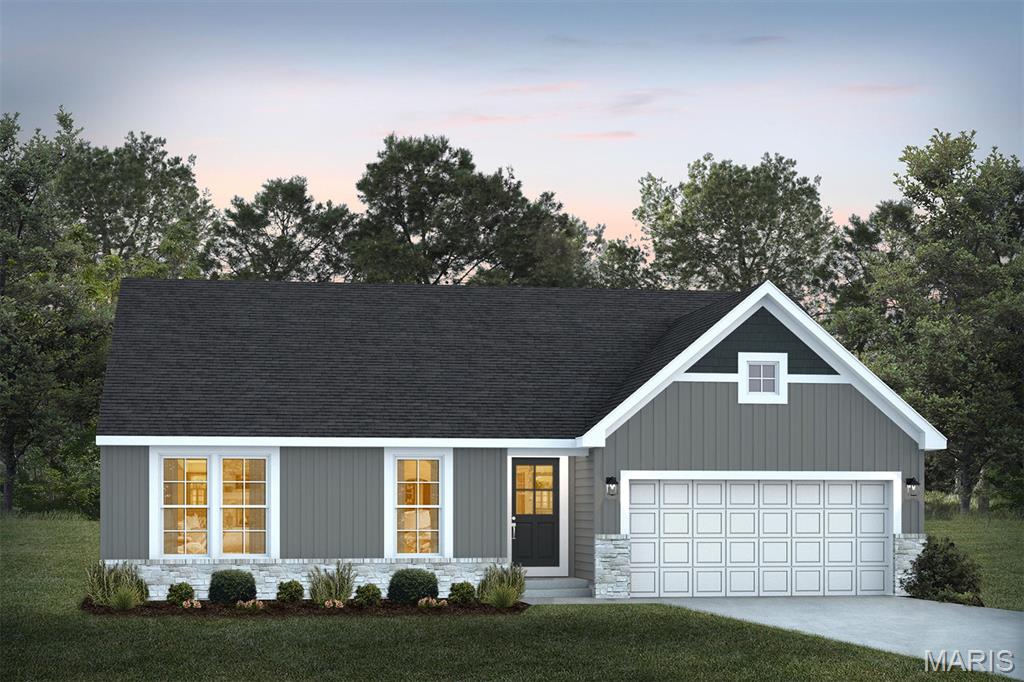
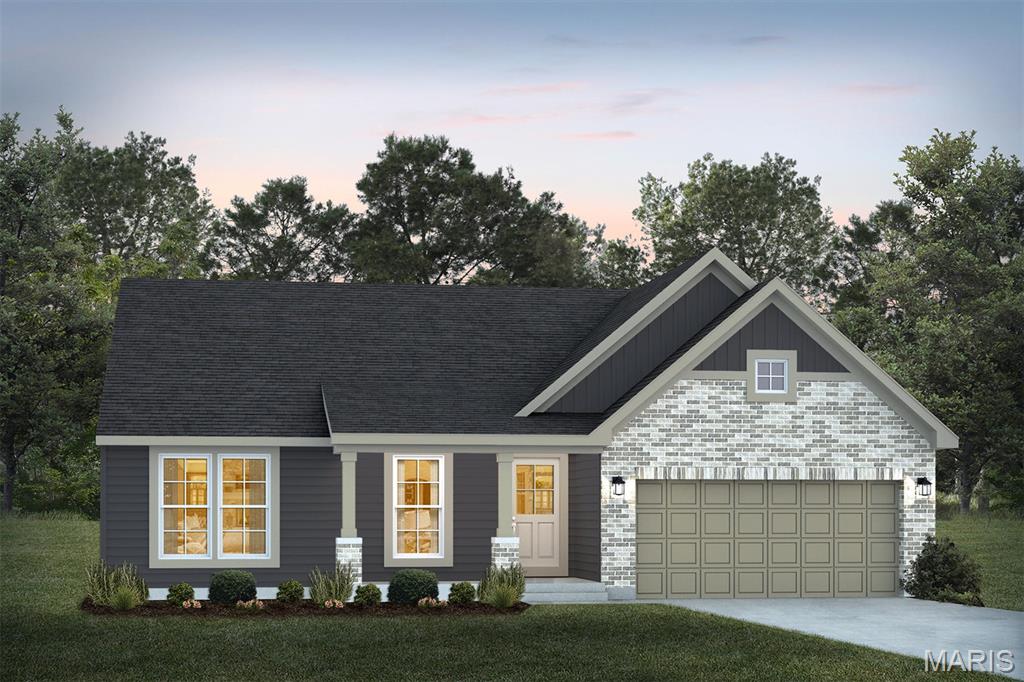
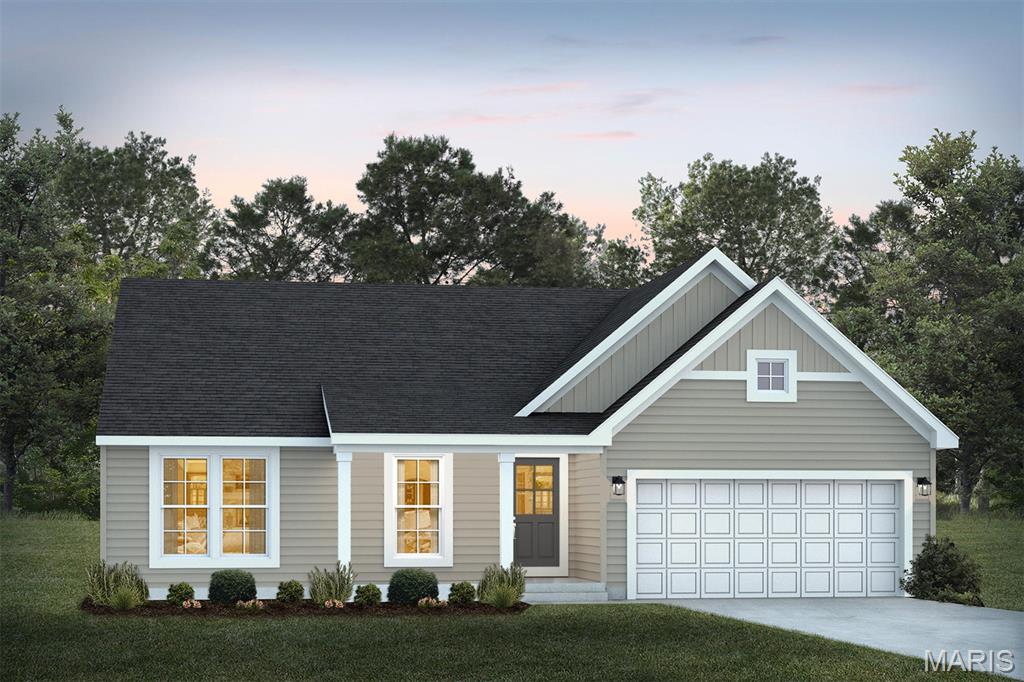
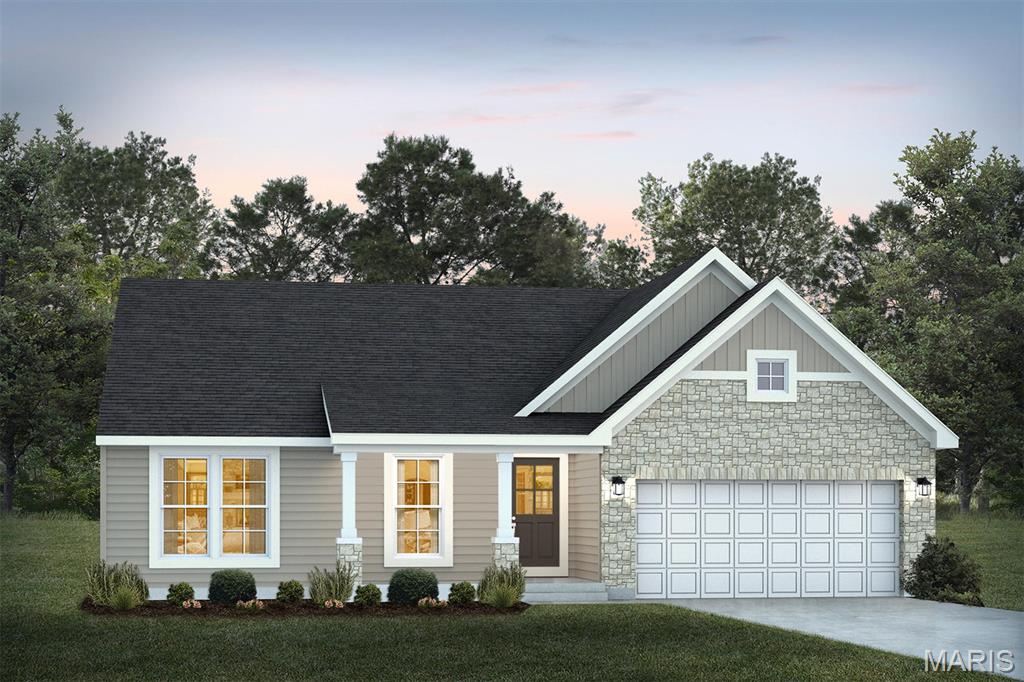
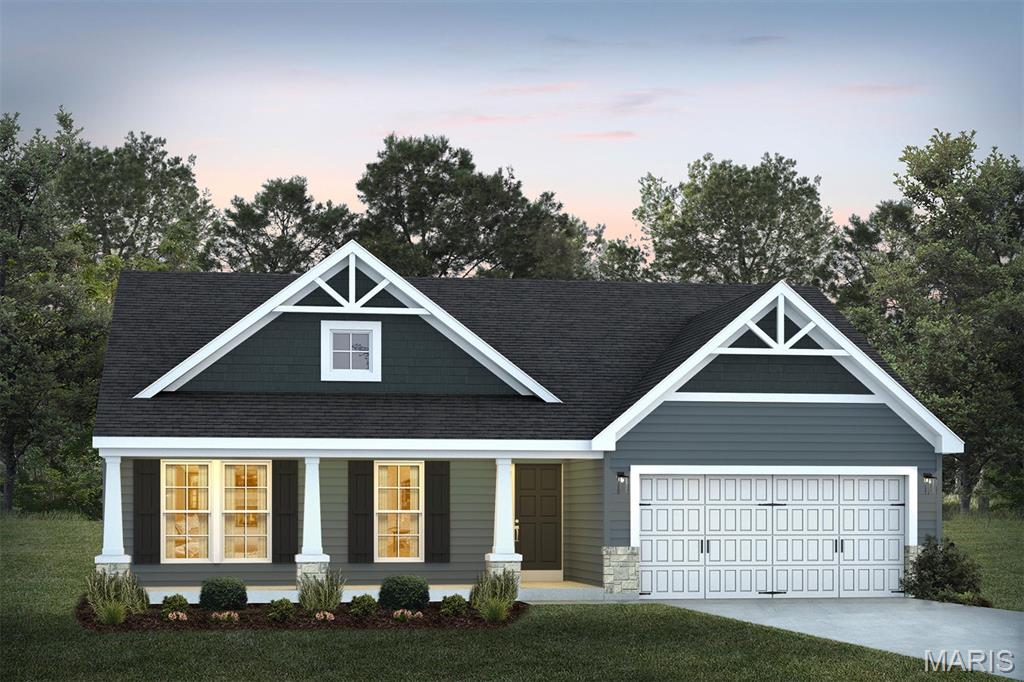
1 TBB Rochester @ Summit Park Hills, Troy, MO 63379
Subdivision: The Summit At Park Hills
List Price: $338,990
(Original Price: $331,990)
3
Bedrooms2
Baths1,840
Area (sq.ft)$184
Cost/sq.ft1 Story
Type191
Days on MarketDescription
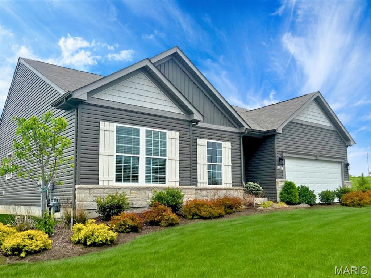
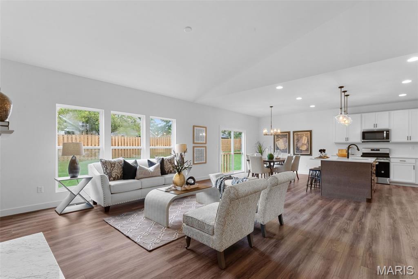
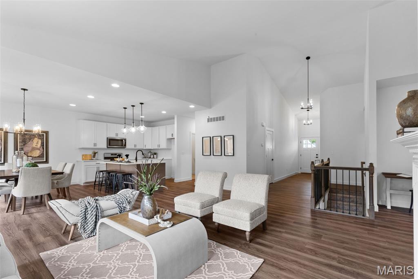
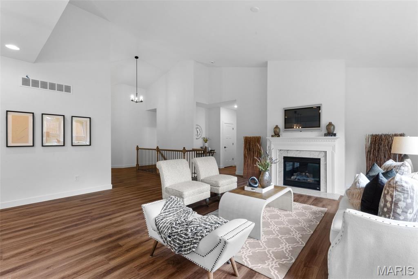
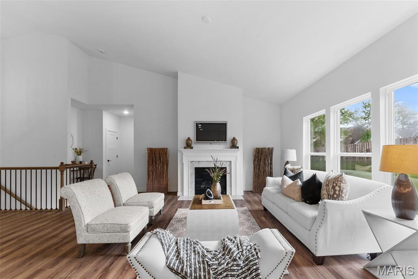
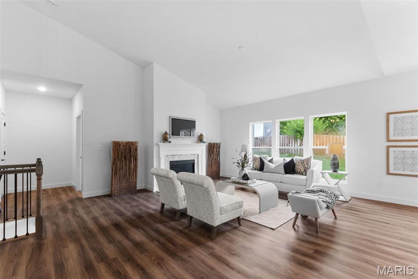
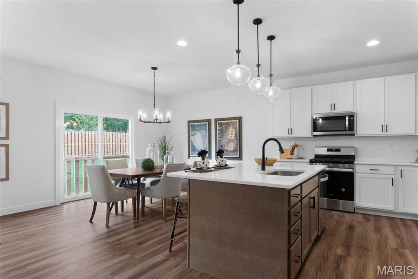
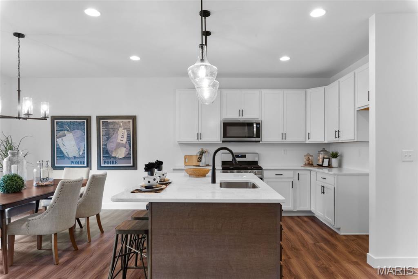
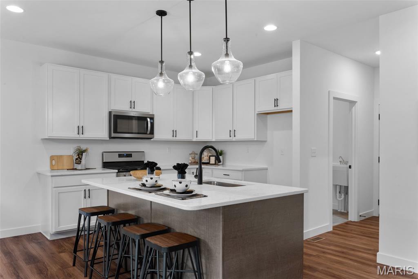
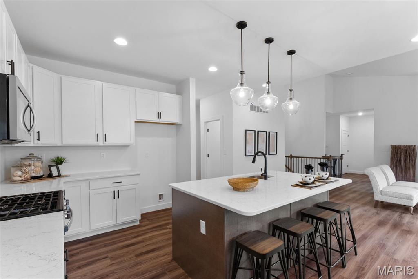
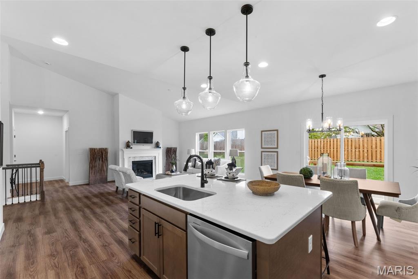
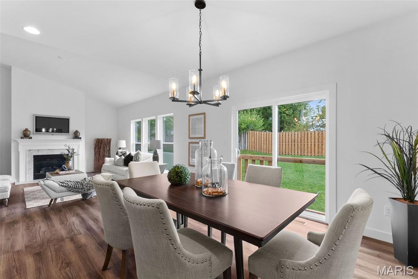
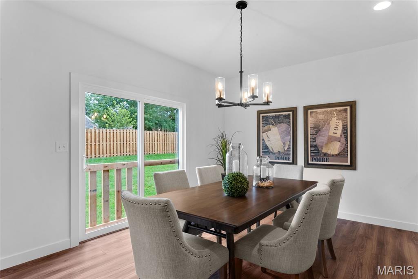
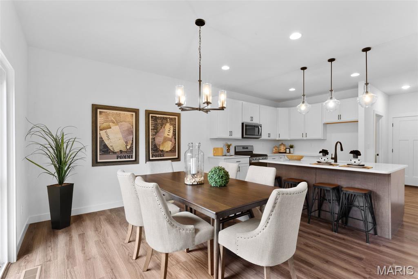
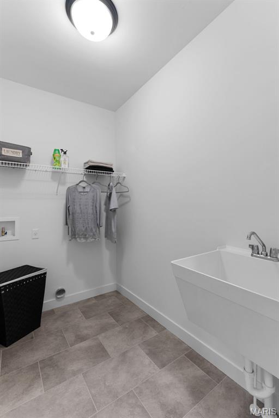
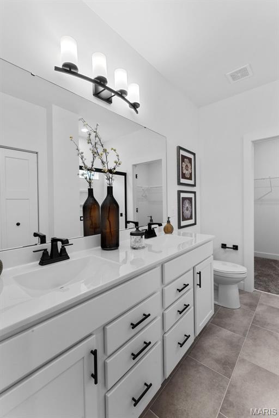
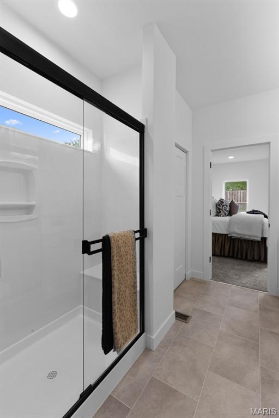
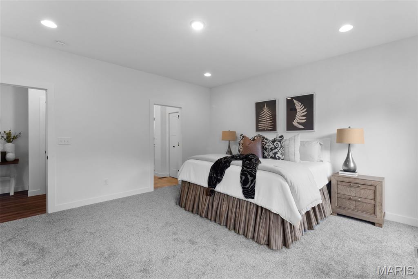
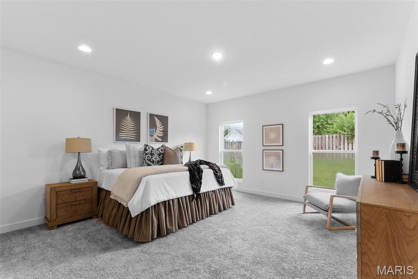
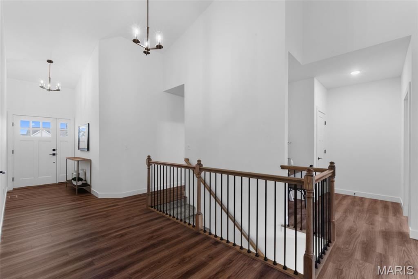
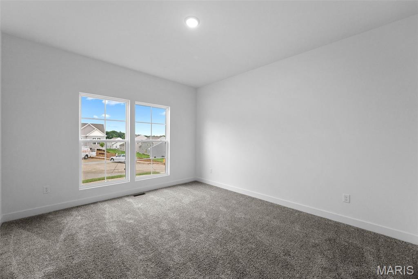
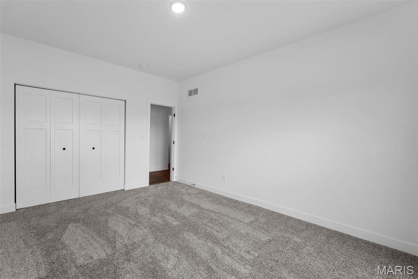
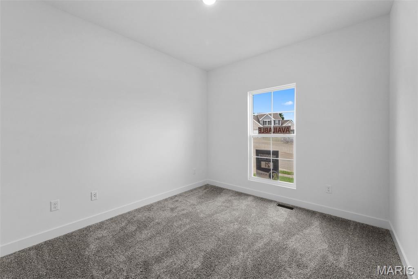
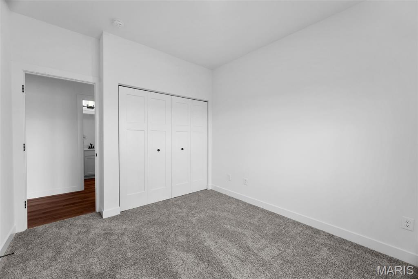
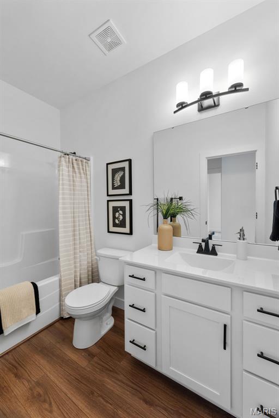
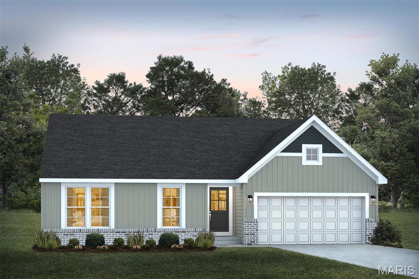
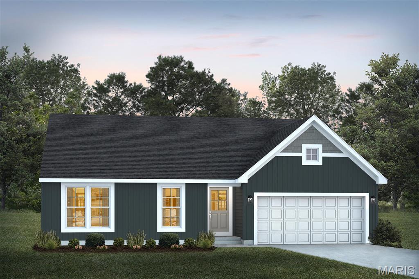
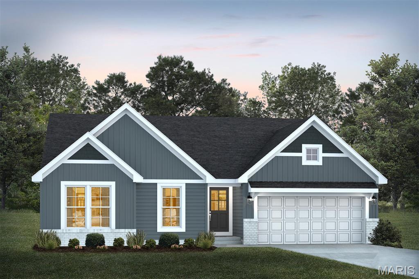
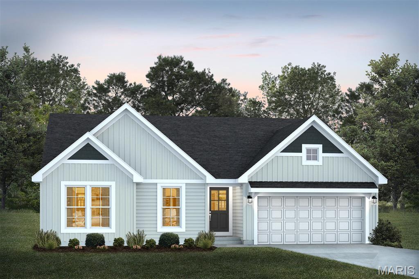
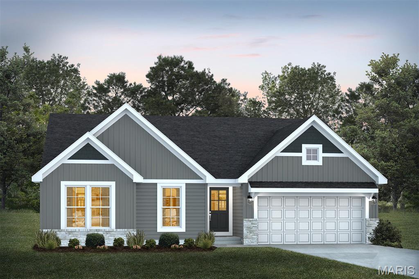
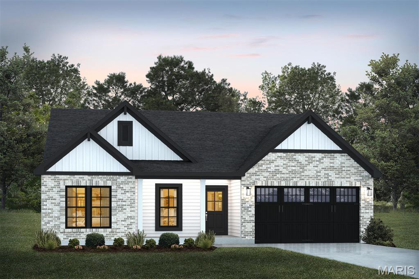
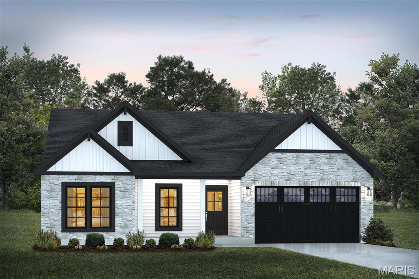
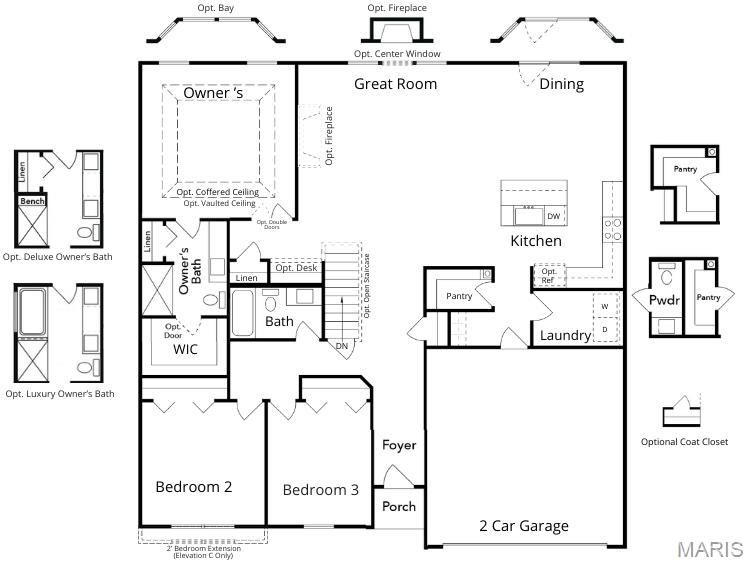
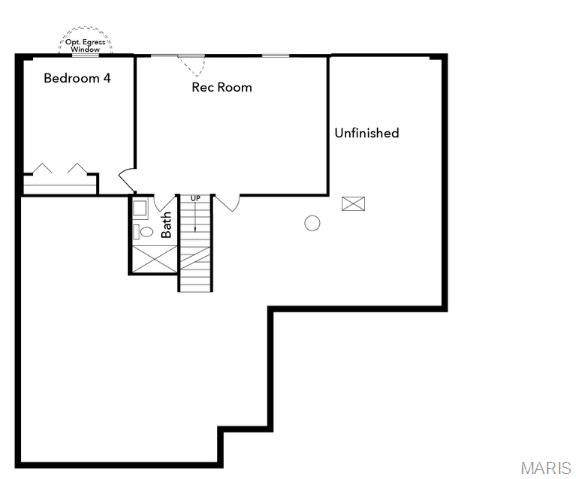
Take advantage of our monthly incentive- 15,000 in flex cash. Rochester is thoughtfully crafted for modern comfort and everyday livability, making it one of our most sought-after home designs. This split 3-bedroom, 2-bath layout features an open-concept main floor with a spacious great room, bright dining area, and a well-appointed kitchen—perfect for gatherings and daily life. The owner’s suite serves as a private retreat, complete with a large walk-in closet and luxurious ensuite bath, while the main-floor laundry adds extra convenience for busy households. Personalize your Rochester with a variety of optional upgrades, including a bay window, cozy fireplace, or luxury owner’s bath. For even more living space, consider an optional recreation room or additional lower-level bedroom. Explore the possibilities using our interactive home design tool or schedule a personal consultation today to start designing your perfect Rochester.
Property Information
Additional Information
Map Location
Change History


MORE REALTORS
Agent
Listing Courtesy of Realty Shop - [email protected]
