1 TBB Jackson@The Summit At Park Hills, Troy, MO 63379
Subdivision: The Summit At Park Hills
List Price: $390,990
(Original Price: $382,990)
3
Bedrooms3
Baths2,632
Area (sq.ft)$149
Cost/sq.ft2 Story
Type96
Days on MarketDescription
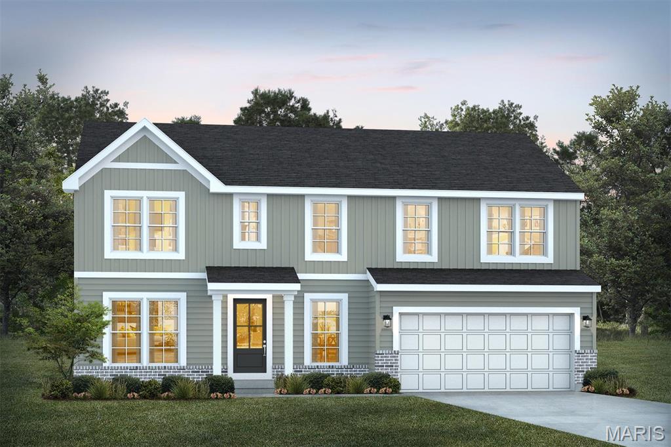
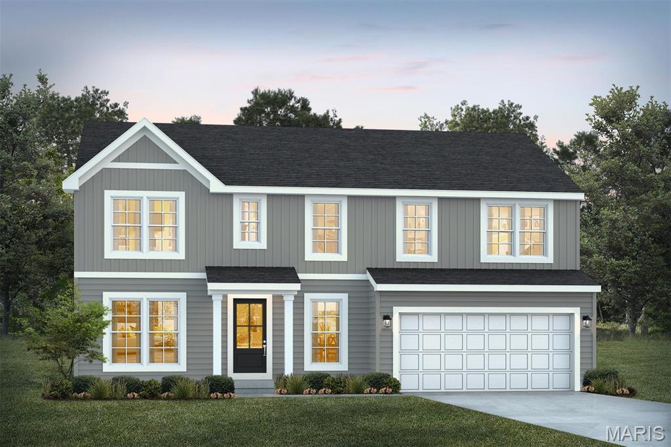
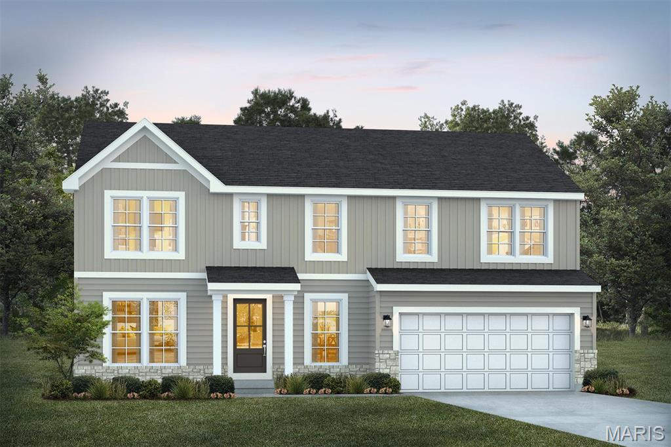
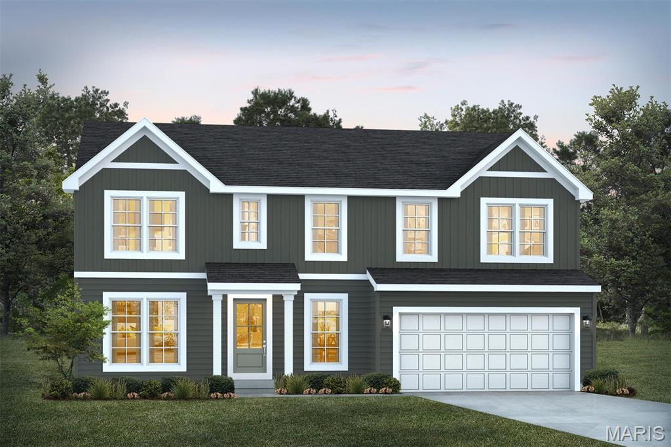
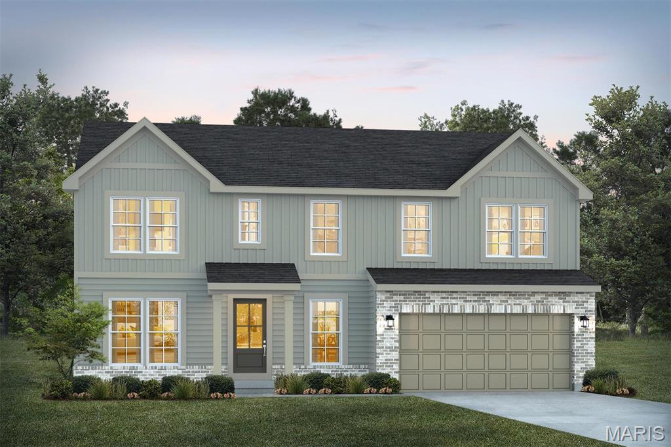
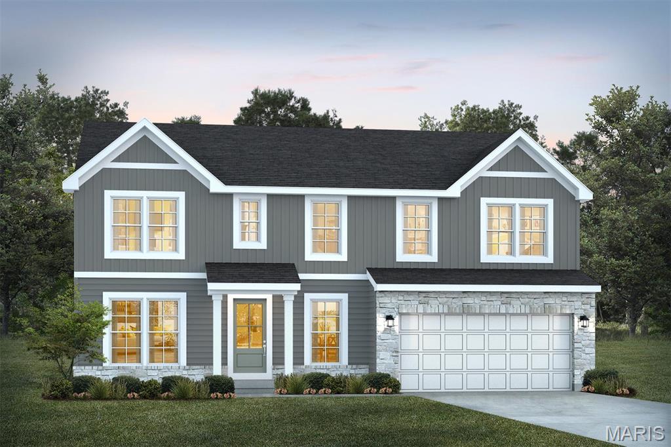
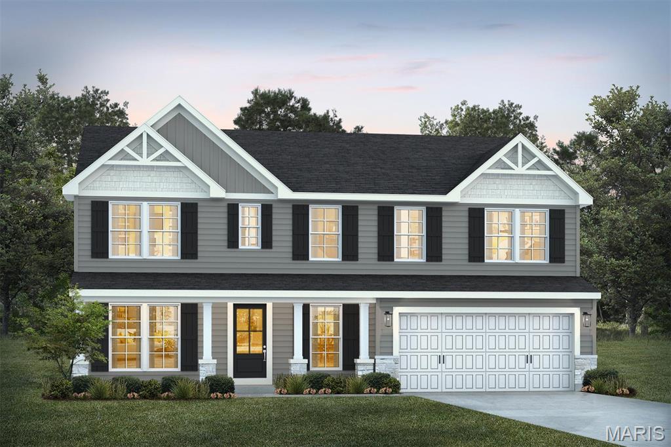
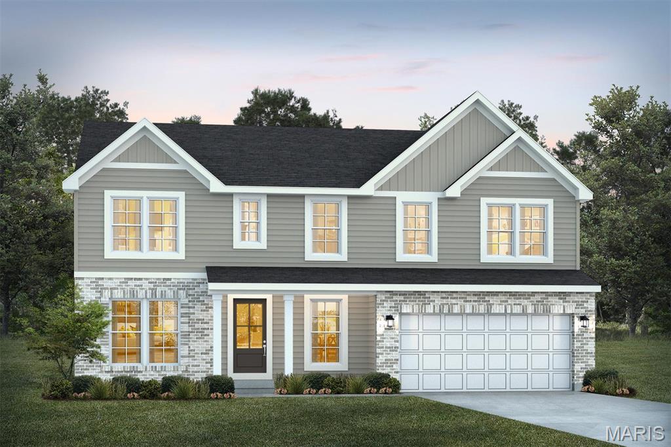
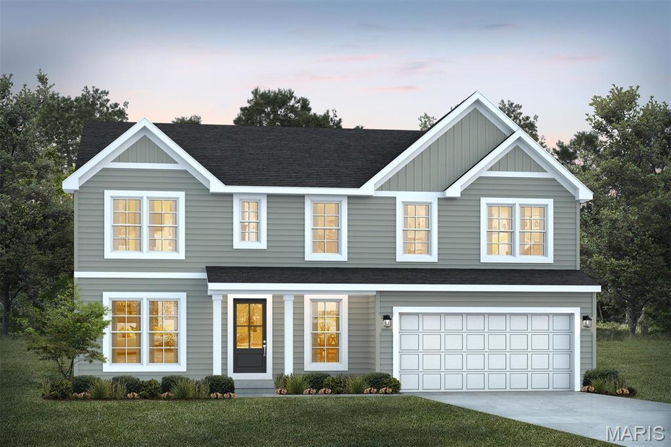
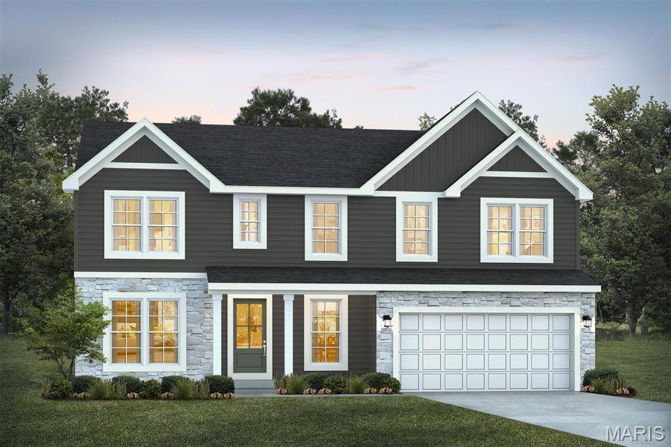
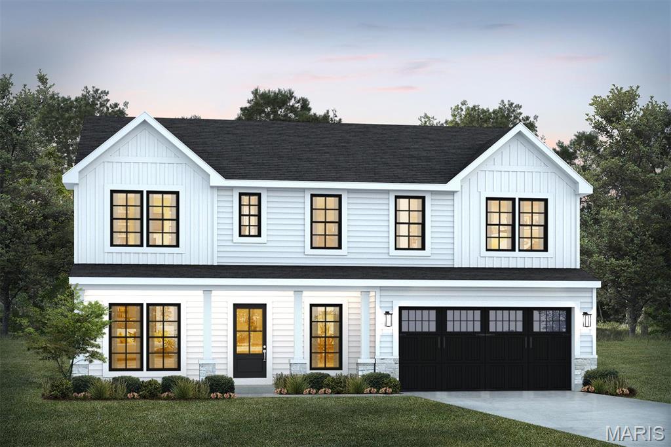
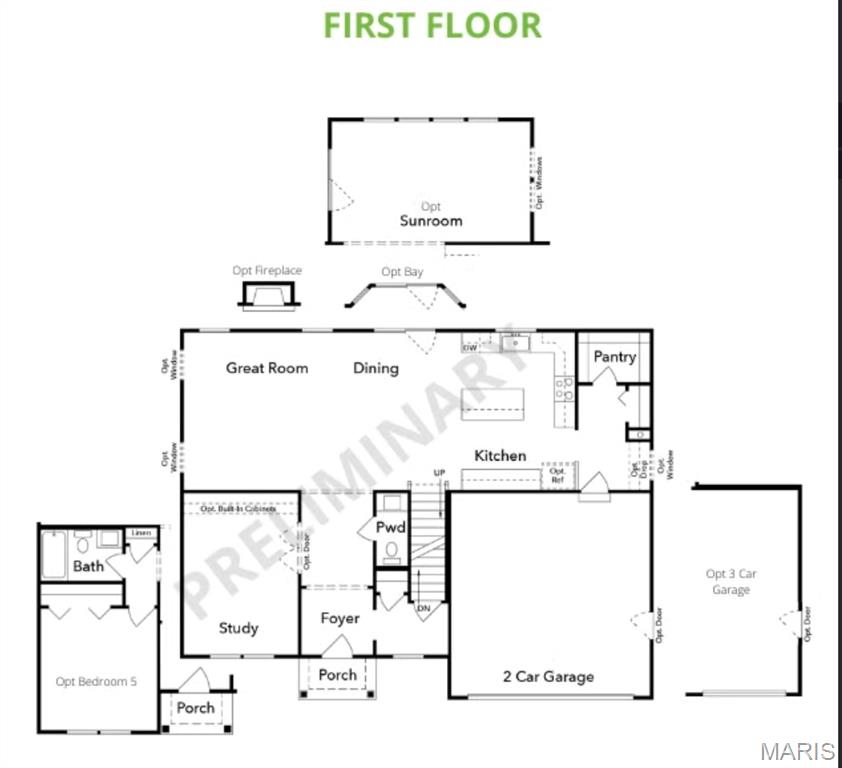
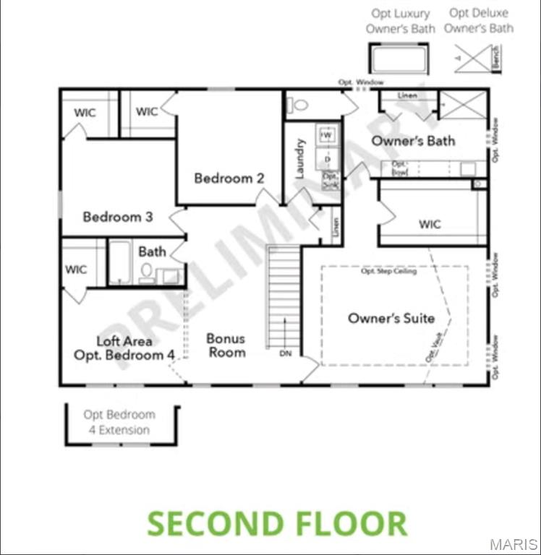
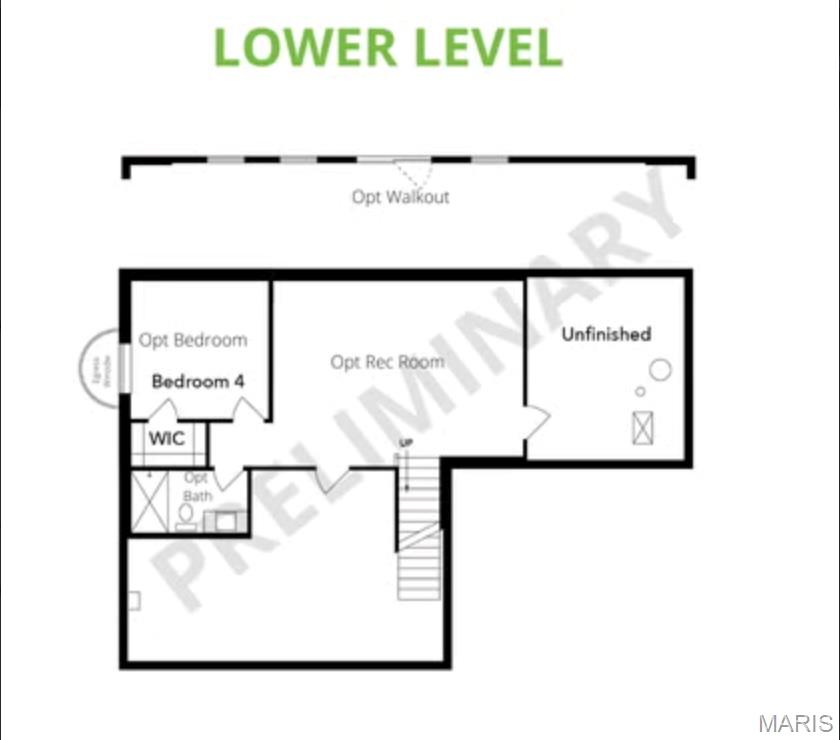
Take advantage of our monthly incentive- 15,000 in flex cash. The Jackson is a brand-new 2-story floor plan thoughtfully designed to offer space, flexibility, and modern comfort. The main level features a private study perfect for a home office, a spacious great room, a convenient powder room, and a large kitchen with an expansive pantry—ideal for everyday living and effortless entertaining. Upstairs, you’ll find a versatile loft that can easily be converted into an additional bedroom if you choose that optional upgrade, along with a centrally located second-floor laundry room for added convenience. The owner’s suite provides a relaxing retreat with a generous walk-in closet and private bath, while a full hall bath serves the additional bedrooms. Personalize your Jackson with optional upgrades such as a 3-car garage, great room fireplace, bay windows, or vaulted ceilings in the owners suite to create a home tailored to your lifestyle. Explore the possibilities using our interactive home design tool or contact us today to schedule your consultation and learn more about this exciting new plan.
Property Information
Additional Information
Map Location
Rooms Dimensions
| Room | Dimensions (sq.rt) |
|---|---|
| Great Room (Level-Main) | N/A |
| Kitchen (Level-Main) | N/A |
| Bathroom (Level-Main) | N/A |
| Office (Level-Main) | N/A |
| Primary Bedroom (Level-First) | N/A |
| Primary Bathroom (Level-First) | N/A |
| Laundry (Level-First) | N/A |
| Bedroom 2 (Level-First) | N/A |
| Bedroom 3 (Level-First) | N/A |
| Bathroom 2 (Level-First) | N/A |
| Bonus Room (Level-First) | N/A |
| Loft (Level-First) | N/A |
Change History


MORE REALTORS
Agent
Listing Courtesy of Realty Shop - [email protected]
