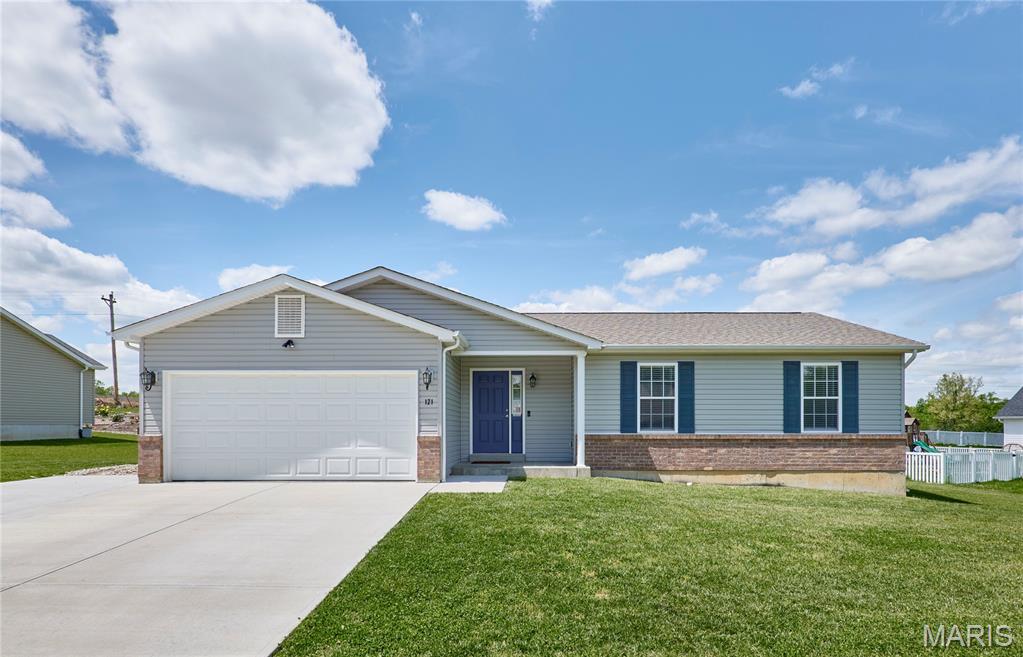
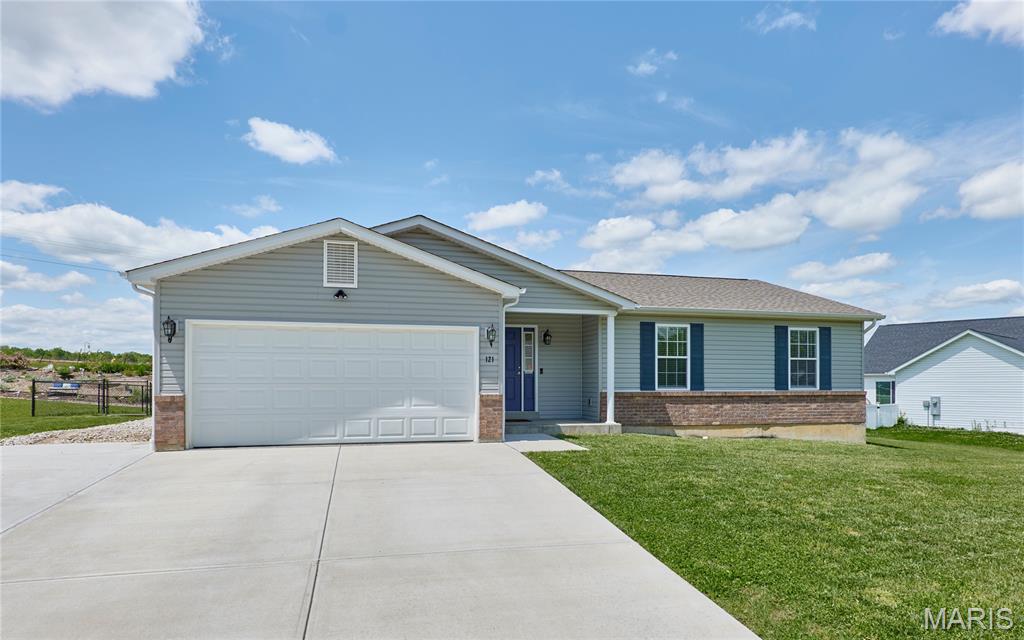
121 Arundel Drive, Troy, MO 63379
Subdivision: Stonebridge
List Price: $320,000
(Original Price: $325,000)
3
Bedrooms2
Baths1,362
Area (sq.ft)$235
Cost/sq.ft1 Story
Type24
Days on MarketDescription
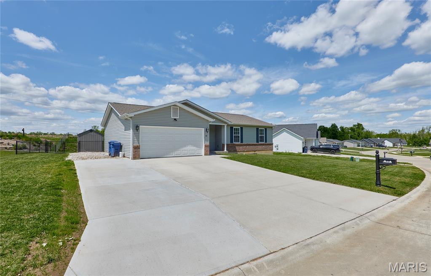
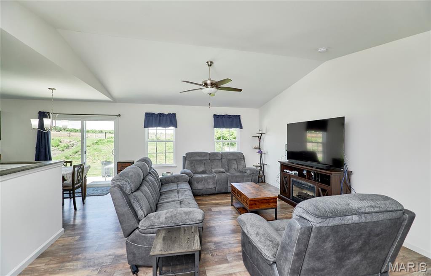
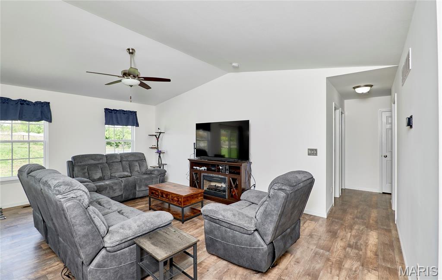
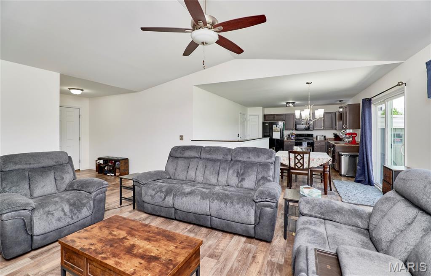
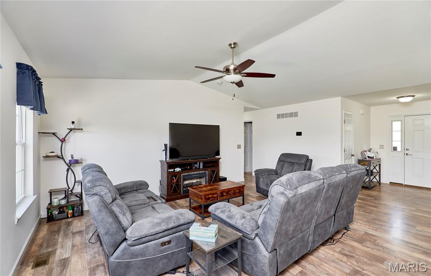
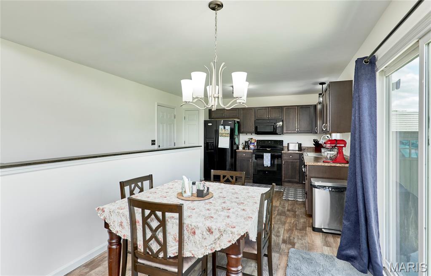
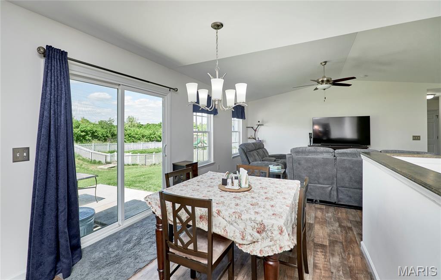
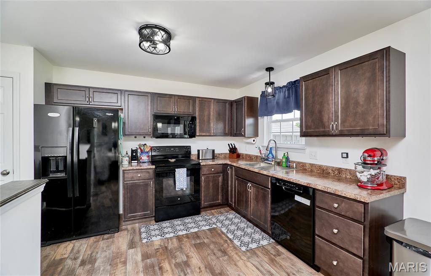
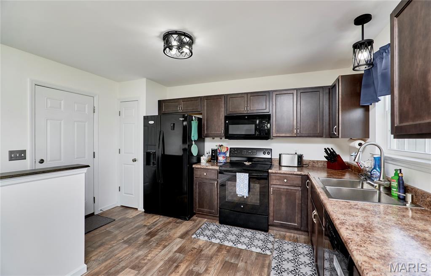
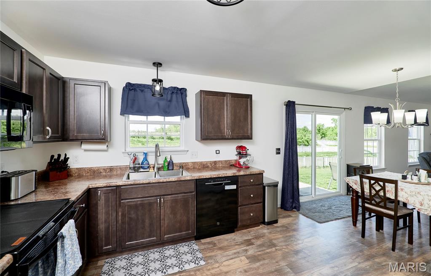
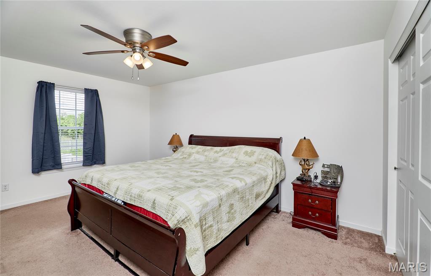
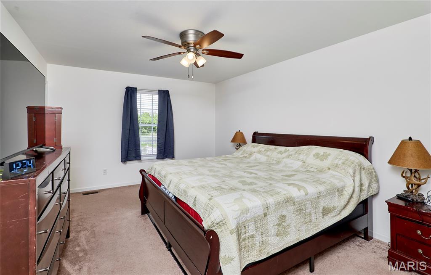
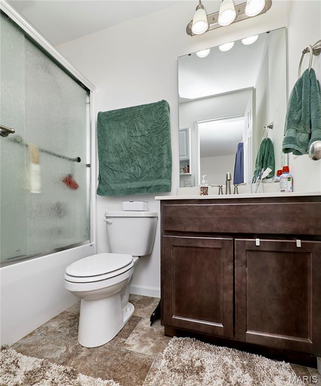
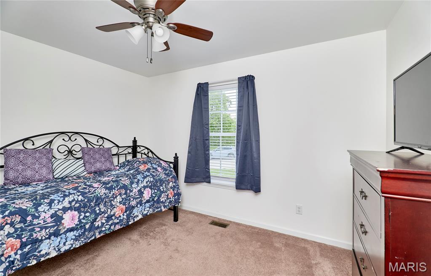
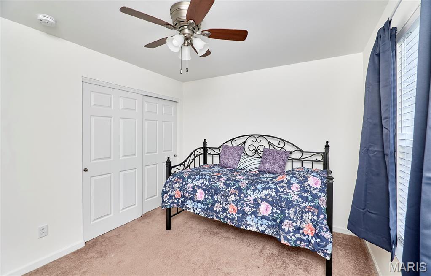
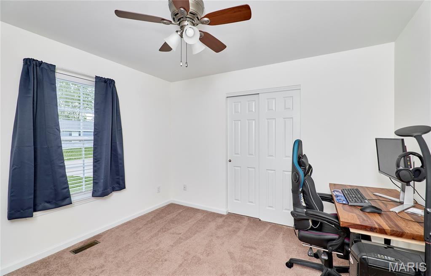
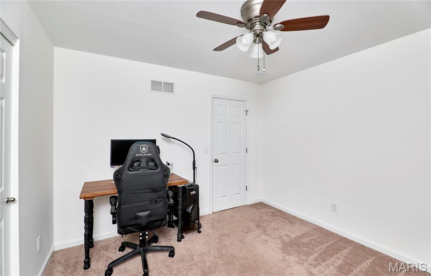
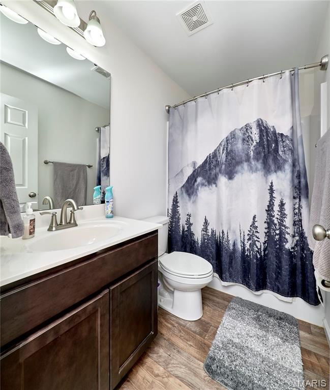
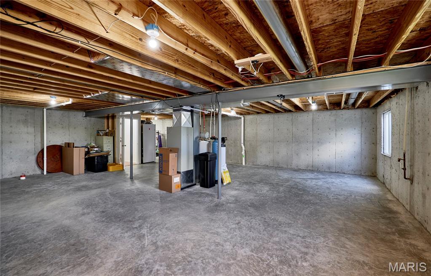
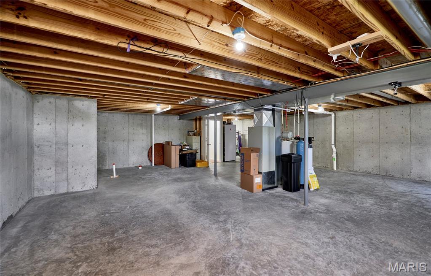
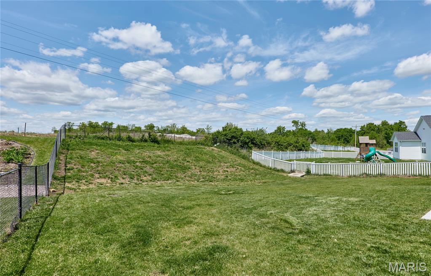
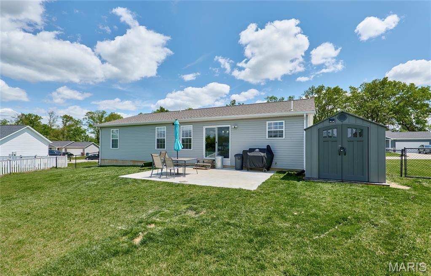
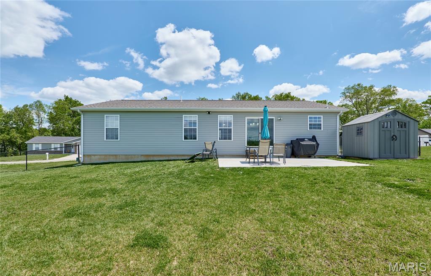
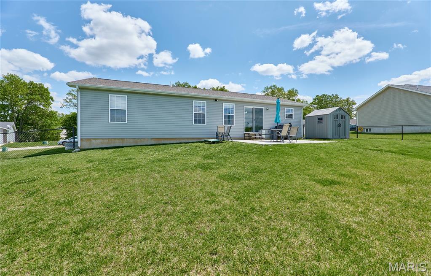
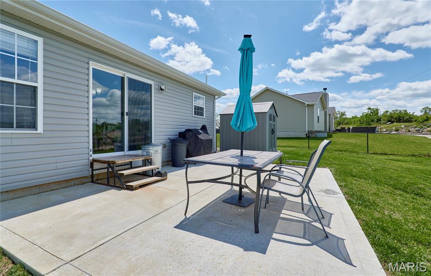
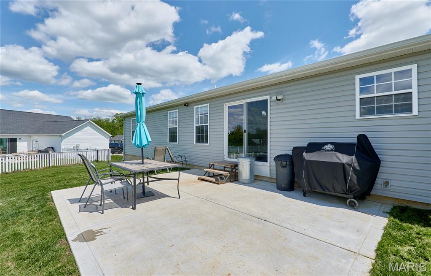
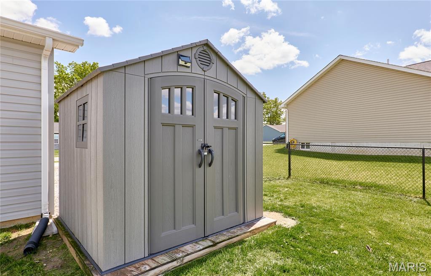
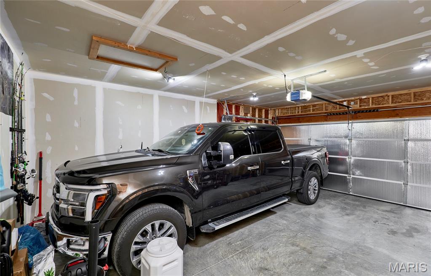
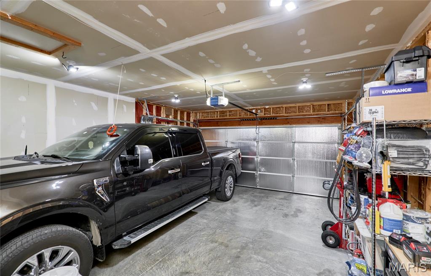
PRICE IMPROVEMENT!!! Move-in ready! Welcome to 121 Arundel Drive in Troy, Missouri — a thoughtfully designed home offering comfort, functionality, and modern style. This well-maintained 3-bedroom, 2-bath home offers inviting living space. The open-concept layout creates a natural flow between the living, dining, and kitchen areas, making it easy to enjoy both everyday living and time spent with family and friends. The kitchen features an abundance of stylish cabinetry and countertops with appliances that include an electric range, microwave, dishwasher & garbage disposal. Durable luxury vinyl plank flooring adds both style and practicality to this lovely home. The primary suite offers a quiet retreat, complete with a spacious closet and a private bathroom featuring a single vanity and tub/shower enclosure. Two additional bedrooms and another full bath provide flexibility for guests, a home office, or growing households. Situated on a large level lot, the property includes a nice yard, a covered front porch, two-car attached garage & additional parking pad. With close proximity Troy, local schools, shopping places, Highway 40/61 and everyday conveniences, this home combines comfort and accessibility in a desirable location. StoneBridge is a family-friendly community with a pool, playground and basketball court. What are you waiting for?, Grab this wonderful opportunity to own and enjoy modern living in a welcoming community.
Property Information
Additional Information
Map Location
Rooms Dimensions
| Room | Dimensions (sq.rt) |
|---|---|
| Great Room (Level-Main) | 16 x 15 |
| Kitchen (Level-Main) | 13 x 9 |
| Primary Bedroom (Level-Main) | 16 x 12 |
| Bedroom 2 (Level-Main) | 12 x 10 |
| Bedroom 3 (Level-Main) | 11 x 11 |
| Breakfast Room (Level-Main) | 9 x 9 |
Change History


MORE REALTORS
Agent
Listing Courtesy of Platinum Realty of St. Louis - [email protected]
