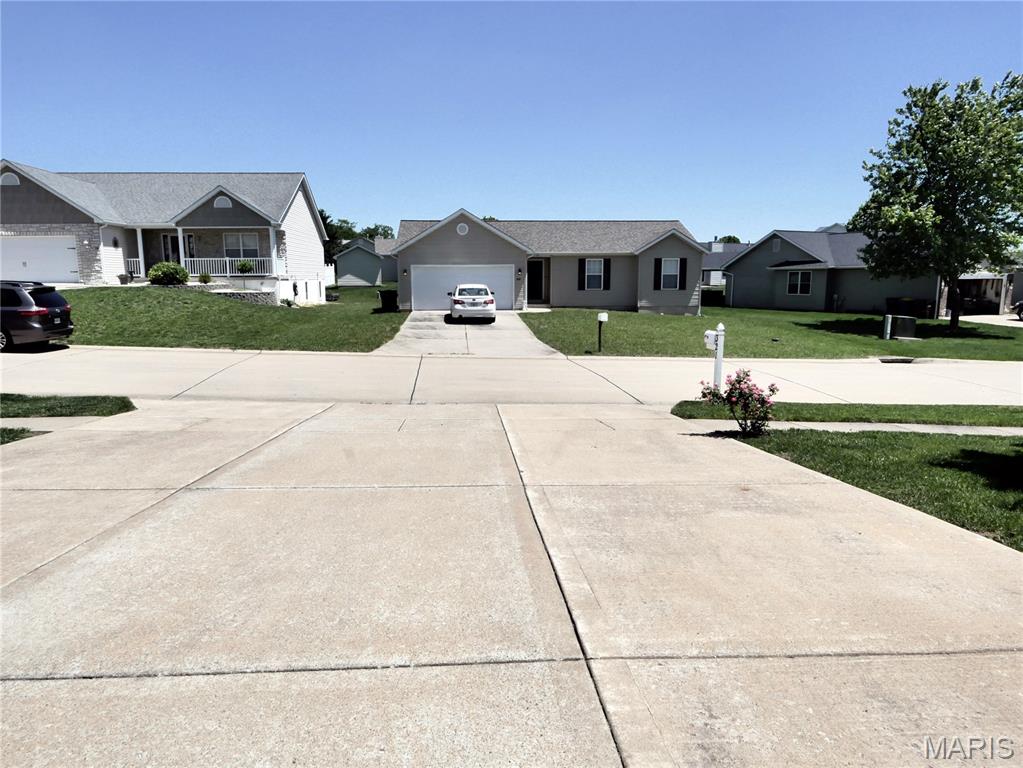
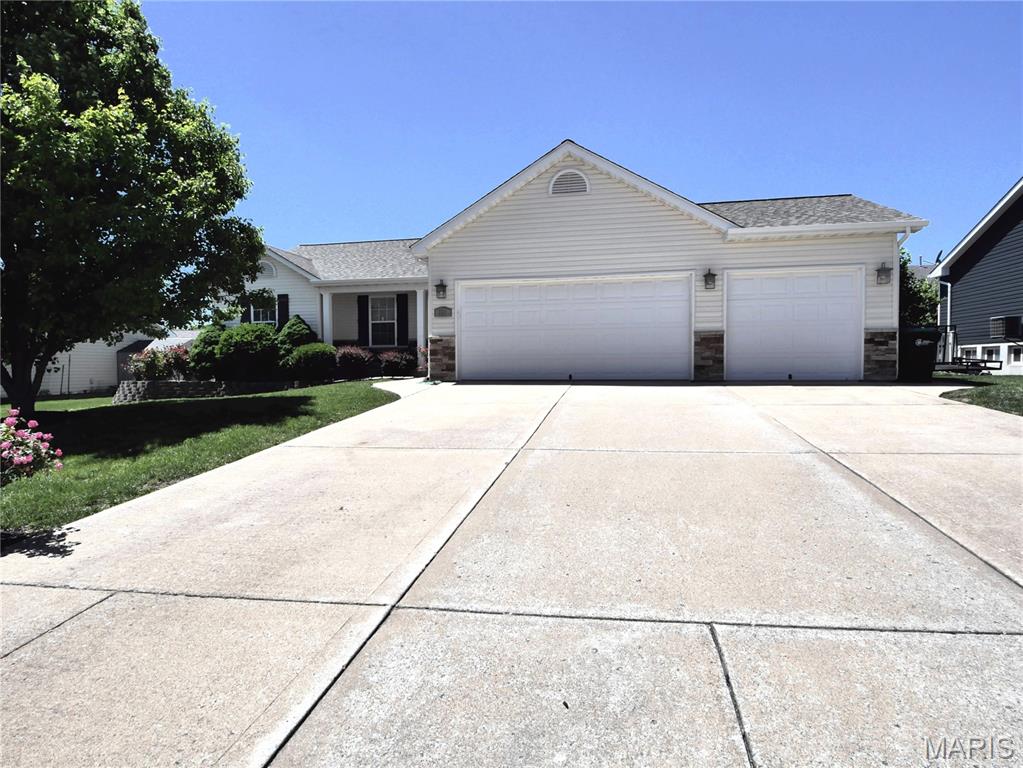
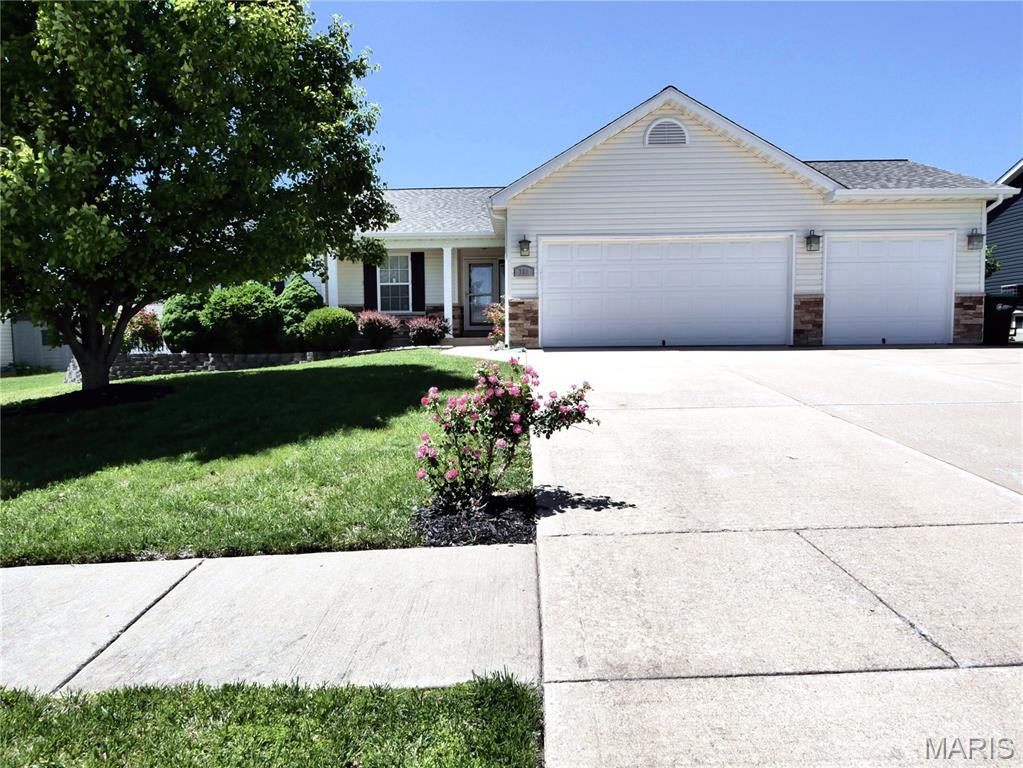
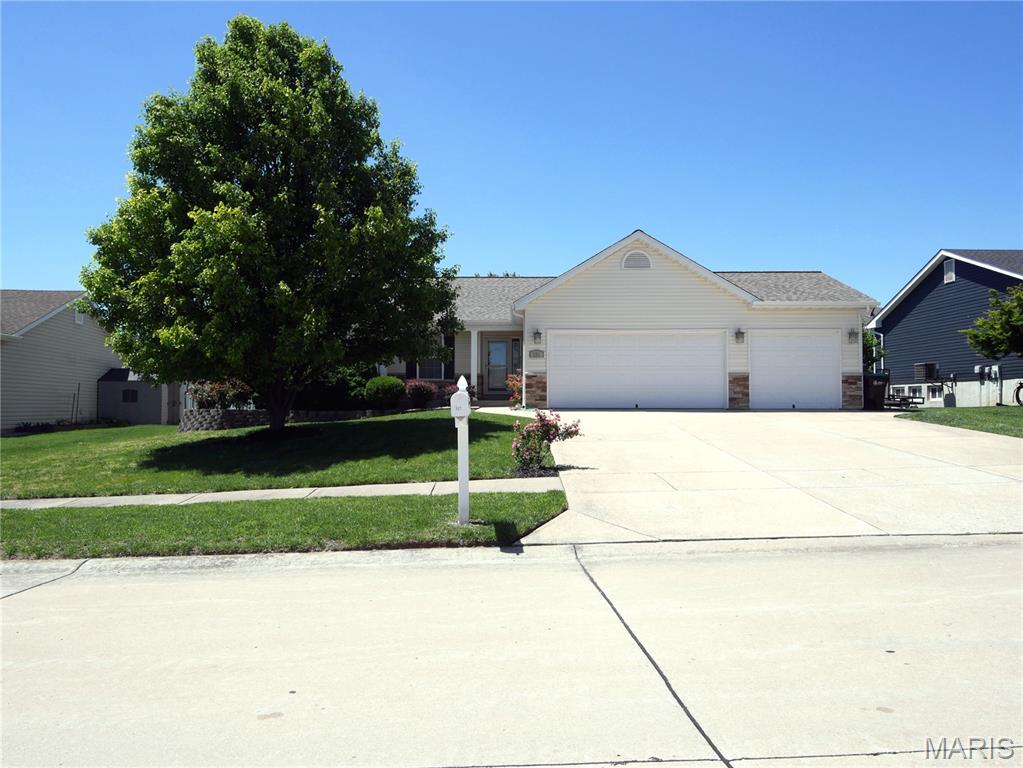
321 Turkey Roost Lane, Troy, MO 63379
Subdivision: Whitetail Crossing
List Price: $350,000
4
Bedrooms3
Baths1,573
Area (sq.ft)$223
Cost/sq.ft1 Story
Type12
Days on MarketDescription
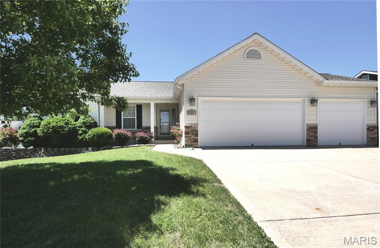
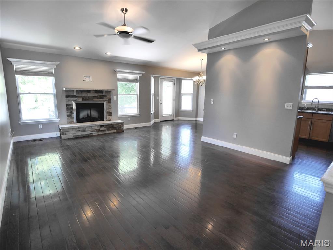
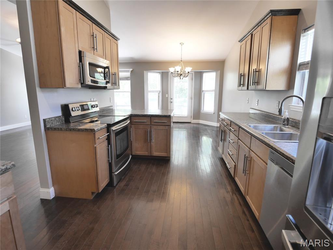
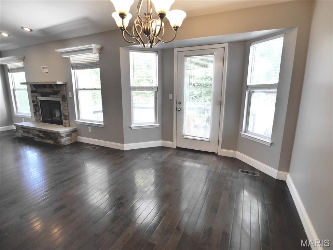
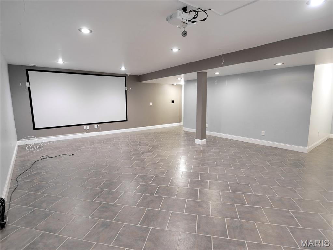
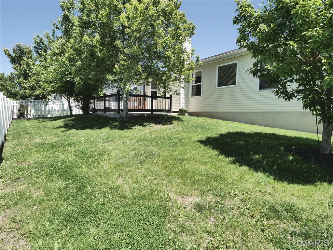
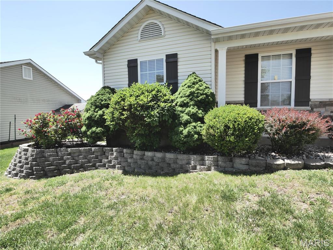
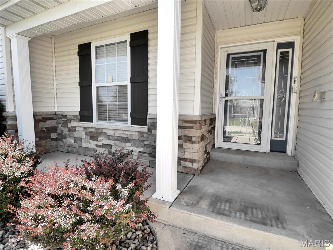
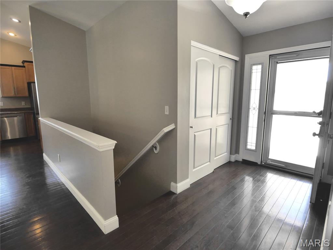
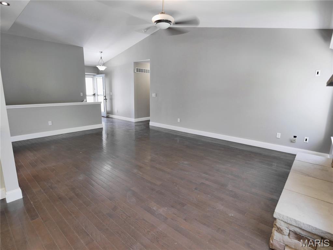
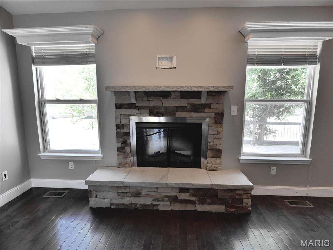
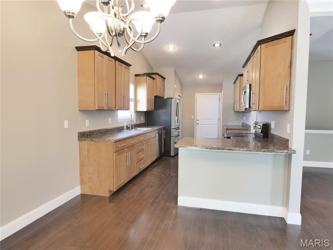
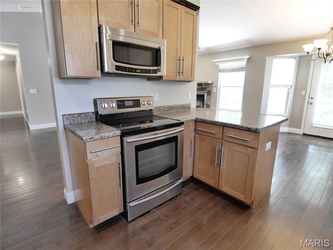
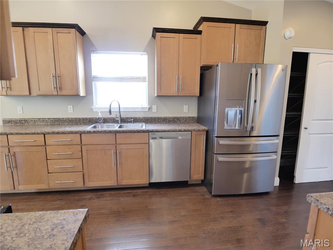
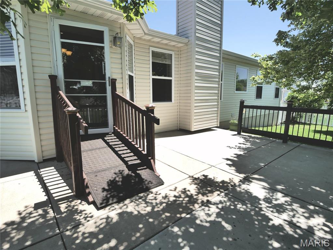
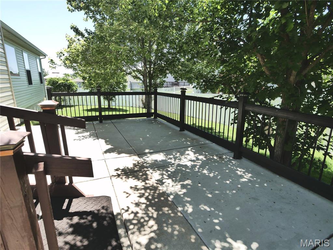
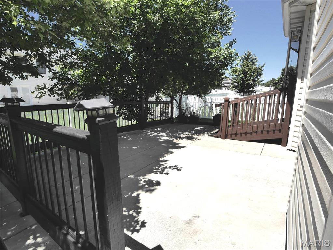
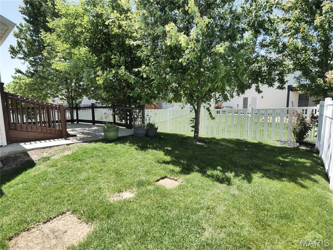
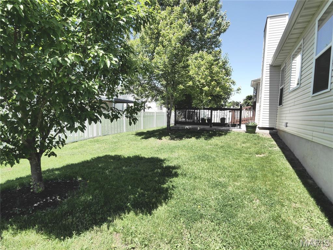
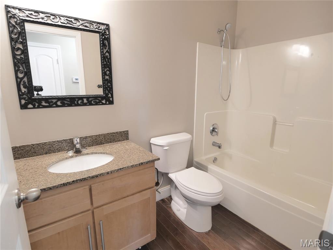
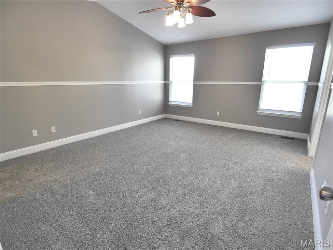
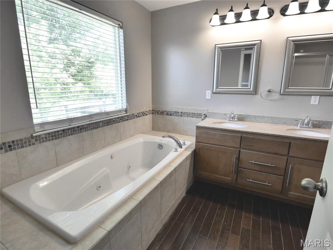
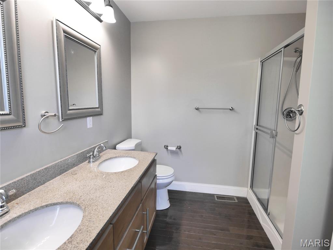
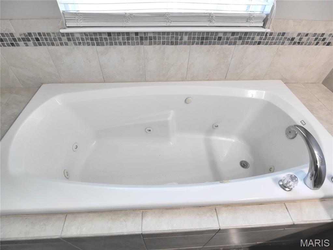

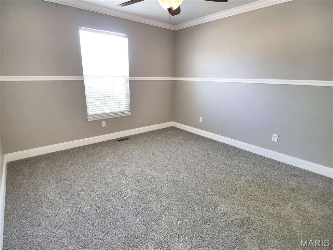
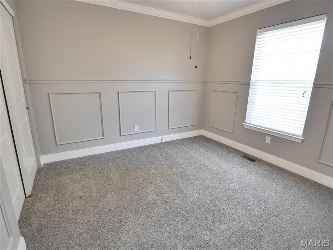
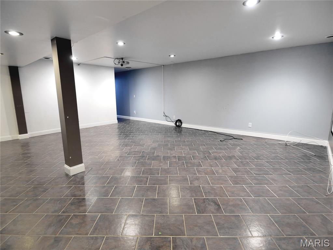
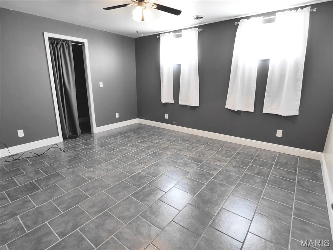
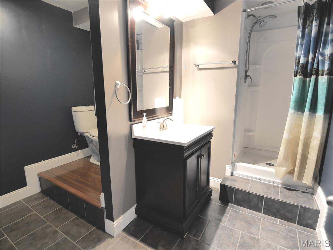

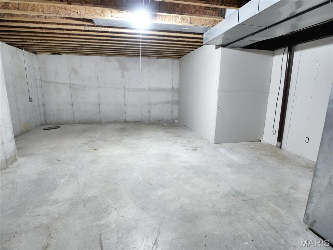


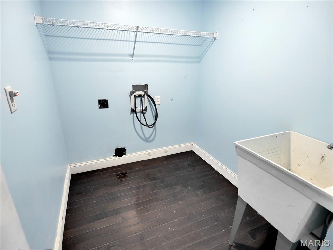
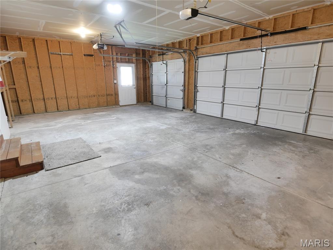
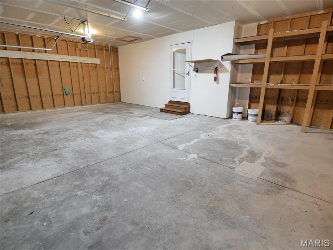
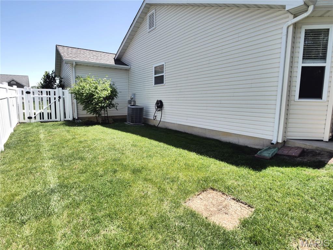
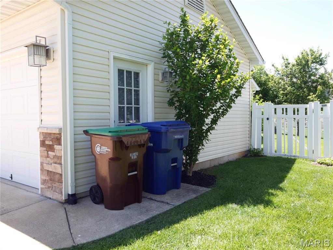
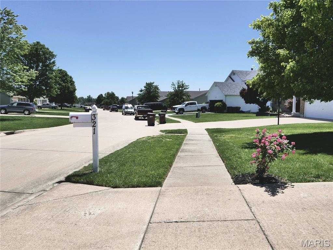
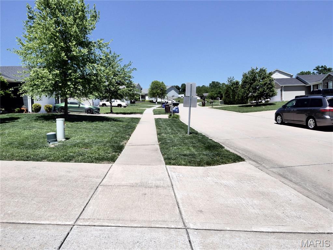
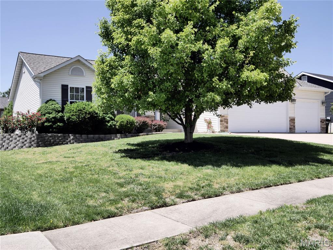
Come tour this exceptional 3-bedroom, 3 full bath Ranch with a 3-car garage in the beautiful Whitetail Crossing subdivision. Check out the nicely finished basement with a large 23x18 lower-level family room with ceramic tile flooring AND a sleeping room with closet located near the 3rd full bath here. Attractive wood flooring on the main level with new carpeting in the bedrooms. Great Room with vaulted ceiling has an electric fireplace and adjoins the Breakfast Room that leads to a shaded patio in the fenced year. Plenty of 42” tall kitchen cabinets and countertop space in the kitchen as well as a large pantry, main floor laundry room and access to the 3-car garage with opener. The refrigerator will stay. The Primary bedroom has full bath with double bowl vanity, jetted luxury bathtub and separate shower stall. The garage has a side door. New roof 2023 as well as new siding, screens, and gutters/downspouts; $30,036 cost, receipt available. Water Heater replaced about 8-10 years ago. 200-amp breaker box. Thermal tilt-clean windows. Attractive landscaping. Sidewalk in front of home.
Property Information
Additional Information
Map Location
Rooms Dimensions
| Room | Dimensions (sq.rt) |
|---|---|
| Great Room (Level-Main) | 20 x 14 |
| Kitchen (Level-Main) | 19 x 12 |
| Primary Bedroom (Level-Main) | 16 x 13 |
| Bedroom 2 (Level-Main) | 11 x 11 |
| Bedroom 3 (Level-Main) | 10 x 10 |
| Breakfast Room (Level-Main) | 12 x 11 |
| Family Room (Level-Lower) | 23 x 18 |
| Bedroom 4 (Level-Lower) | 14 x 12 |
Change History


MORE REALTORS
Agent
Listing Courtesy of Coldwell Banker Realty - Gundaker - [email protected]
