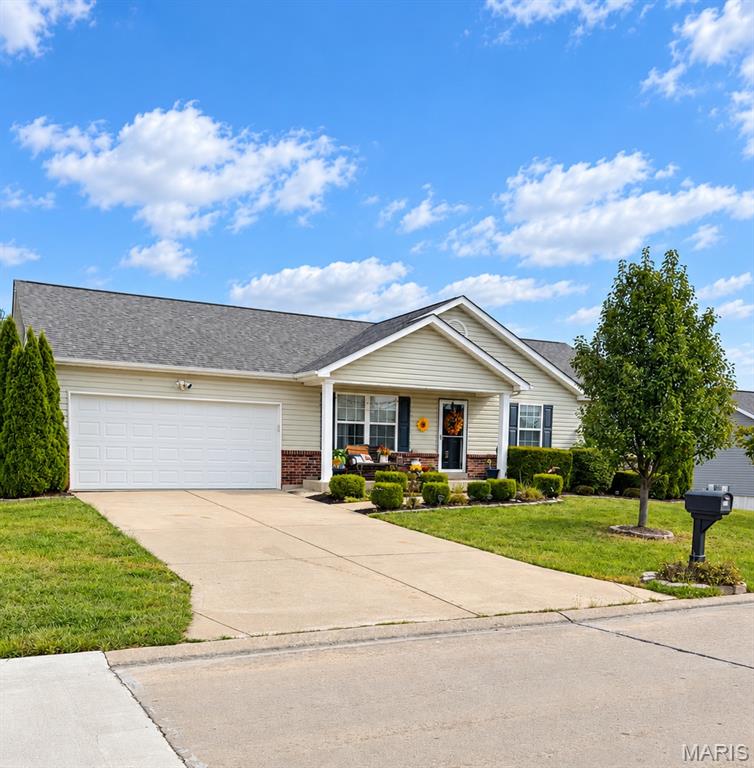
171 Glen Forest Drive, Troy, MO 63379
Subdivision: Glen Meadows
List Price: $299,500
(Original Price: $300,000)
3
Bedrooms2
Baths1,332
Area (sq.ft)$225
Cost/sq.ft1 Story
Type80
Days on MarketDescription
Welcome to this beautiful ranch-style home built by West County Builders, nestled in the highly desirable Glen Meadow Estates in the heart of Troy. From the moment you step inside, you’ll appreciate the bright, airy feel created by the abundance of natural light, fresh paint, and a warm, neutral color palette that complements any style. This meticulously maintained home offers three spacious bedrooms, two full baths, and the convenience of main-floor laundry. Step outside to enjoy the brand-new deck overlooking a fully fenced backyard with a wood privacy fence—perfect for relaxing, entertaining, or letting pets and children play. The unfinished lower level provides endless possibilities, whether you envision a recreation room, home office, fitness area, or additional living space. If you’re looking for a home that has been lovingly cared for and is truly move-in ready, this is one you won’t want to miss
Property Information
Additional Information
Map Location
Rooms Dimensions
| Room | Dimensions (sq.rt) |
|---|---|
| Living Room (Level-Main) | 17 x 15 |
| Kitchen (Level-Main) | 14 x 14 |
| Laundry (Level-Main) | 10 x 7 |
| Primary Bathroom (Level-Main) | 15 x 12 |
| Bedroom 2 (Level-Main) | 12 x 11 |
| Bedroom 3 (Level-Main) | 11 x 10 |
Change History


MORE REALTORS
Agent
MORE, REALTORS
Listing Courtesy of The Hermann London Group LLC - [email protected]