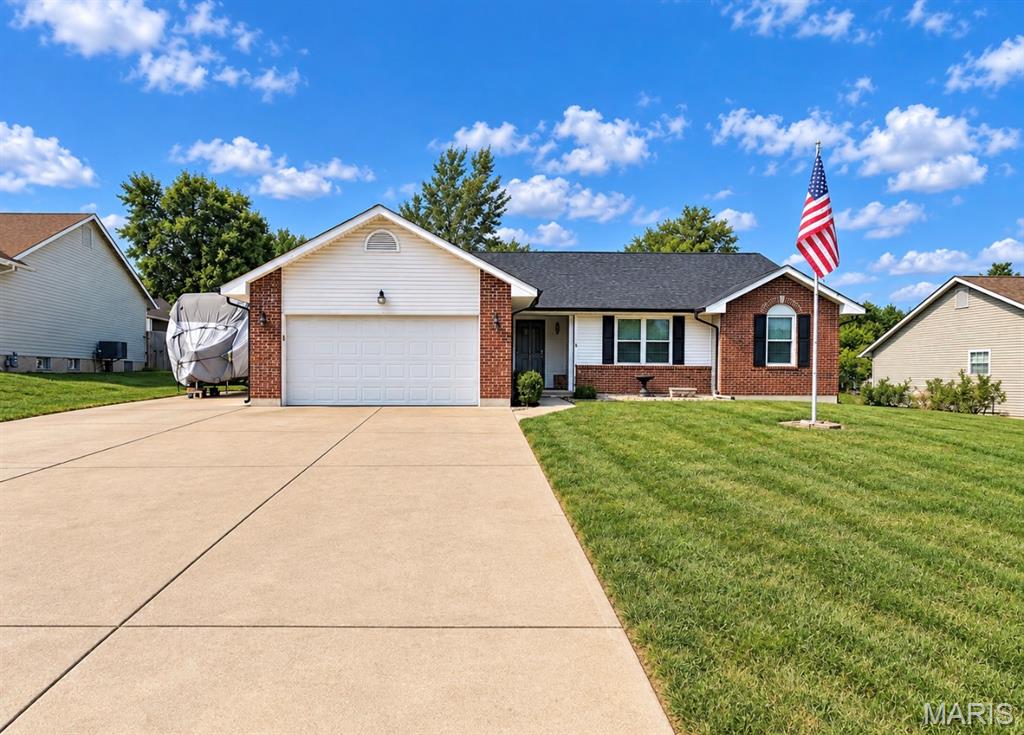
Subdivision: Oak Forest
List Price: $330,000
Welcome home to this spacious 3-bedroom, 2-bath home offering an open floor plan and plenty of room inside and out! The main level features a welcoming living area that flows into the kitchen with a center island, plus convenient main-floor laundry. The 2-car garage and extended driveway provide plenty of parking, including space for a camper, RV, trailer, or additional vehicles. Outside, the fully fenced backyard features low-maintenance vinyl fencing and a large patio perfect for entertaining. Need extra workspace or storage? The 23x19outbuilding is ready to go with two roll-up doors, 220V electric, and a wood-burning stove. The partially finished basement adds even more usable space with a huge rec room, an office or potential additional sleeping area, a full bathroom, and plenty of unfinished space for storage. With flexible living space, great outdoor features, and a shop that’s hard to find, this home has a lot to offer
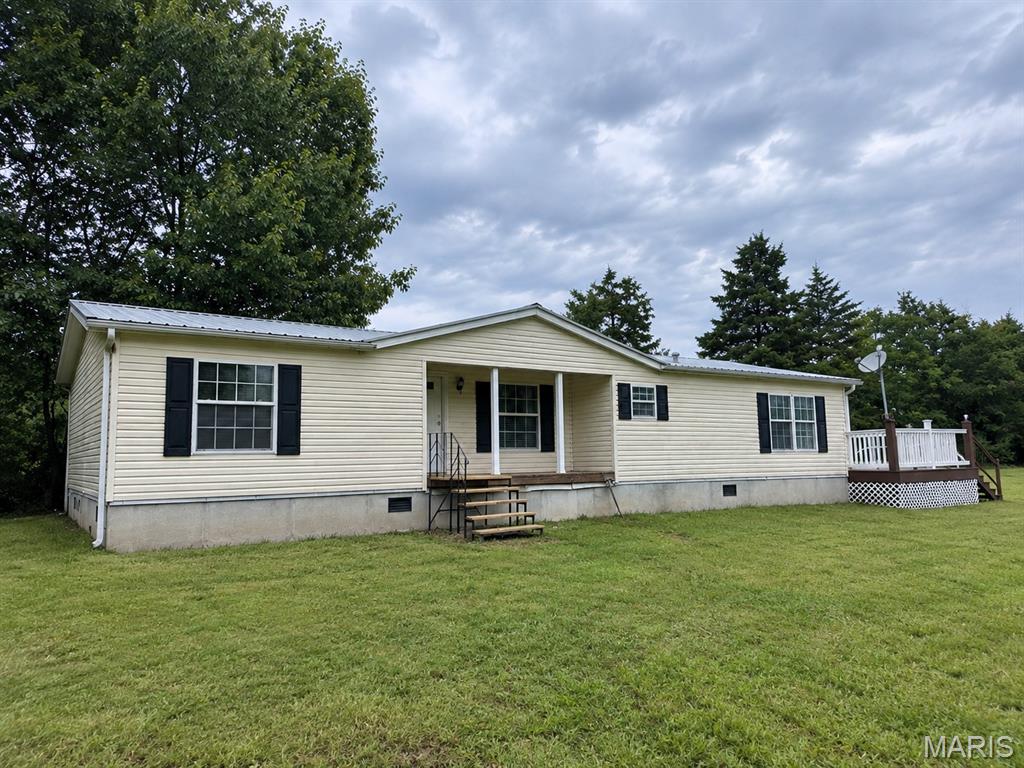
Subdivision: Country View
List Price: $229,000
Welcome to 139 Wisteria Lane in Troy! Situated on 3 acres with minimal restrictions, this 3-bedroom, 2-bath manufactured home offers country living with added income potential. The home features a spacious primary suite, comfortable living areas, a nice deck for relaxing or entertaining, a durable metal roof, and a newly drilled well. A unique bonus is the second mobile home pad with a separate meter already in place, offering potential for an additional rental or other use. Property cannot be subdivided. Whether you're looking for a place to call home, an investment opportunity, or a property with room and flexibility, this one is worth a look!
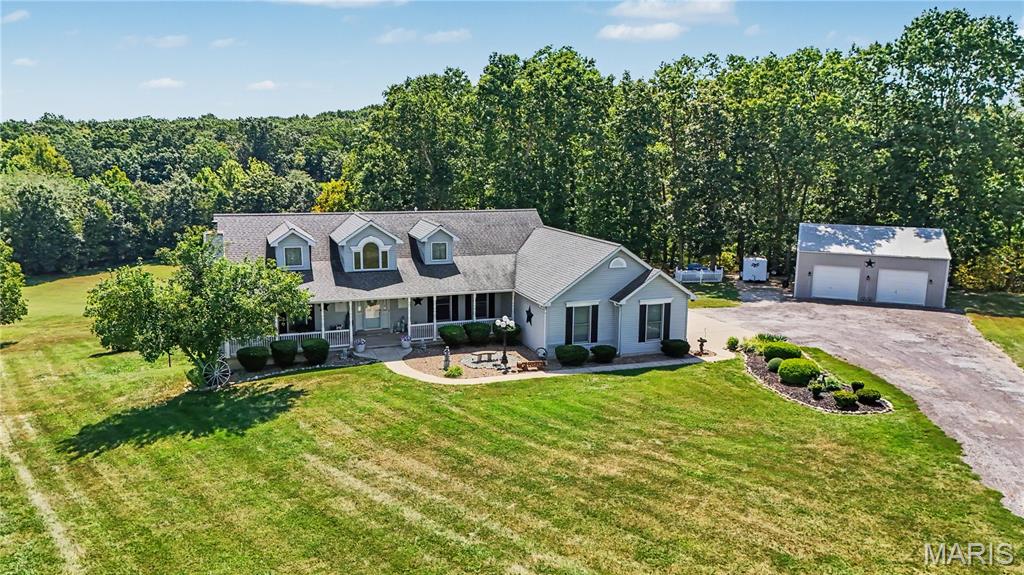
Subdivision: South Mdws
List Price: $550,000
Rare opportunity to own this spacious custom built atrium ranch nestled on 4+ picturesque acres in a private cul-de-sac setting! Offering 2 main-floor bedrooms plus an additional sleeping room in the professionally finished walk-out lower level, this home delivers the perfect combination of space, privacy, modern updates, and peaceful country living. Step inside to a bright, soaring foyer that welcomes you into an open and inviting floor plan. The spacious kitchen is a chef's dream, featuring gleaming granite countertops, a tastefully designed backsplash, stainless steel appliances, center island, and an abundance of cabinetry—perfect for both everyday living and entertaining. Just off the kitchen, the separate dining area provides access to the screened-in porch, where you can relax and enjoy views of the beautiful acreage. The vaulted great room is a true centerpiece of the home, featuring a propane fireplace and an impressive wall of windows overlooking the backyard, filling the space with natural light and bringing the outdoors in. A spacious main-floor laundry room adds everyday convenience. The primary suite offers its own private retreat with direct access to a balcony overlooking the acreage—the perfect spot to enjoy your morning coffee or unwind at the end of the day. Downstairs, the professionally finished walk-out lower level greatly expands the home's living space with a large open family room, additional sleeping room, full bathroom, and generous storage space. Outside, enjoy more than 4 acres of your own private oasis with plenty of room to relax, entertain, and enjoy nature. A large deck, screened-in porch, balcony, and detached garage make the outdoor space just as impressive as the interior. Notable updates include HVAC (2019), roof (2021), granite countertops, kitchen flooring, lower-level carpeting, screened-in porch, and detached garage. If you've been searching for peaceful country living without sacrificing space, comfort, or modern updates, 174 Denise Ct may be exactly what you've been waiting for!
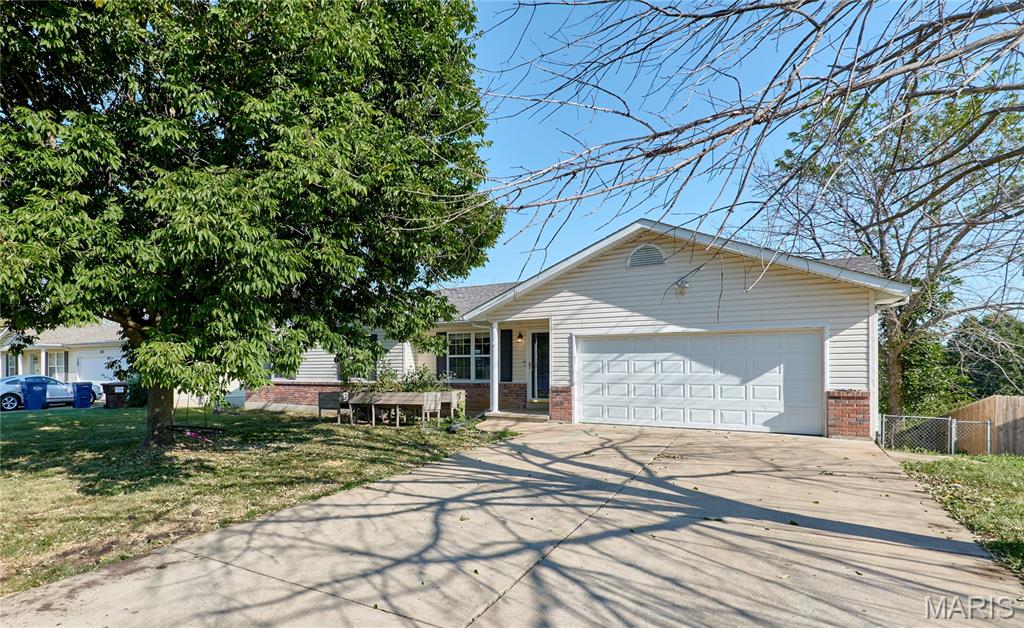
Subdivision: Hickory Forest
List Price: $280,000
NO HOA, a finished basement, and a large fenced backyard- all in the heart of Troy! This 3 bedroom , 2 bathroom house checks all the boxes with an open concept layout that makes everyday living and entertaining a breeze. Step inside to a bright, open-concept floor plan featuring a large living room. The spacious kitchen, refrigerator stays, flows seamlessly into the living area and features a center island with plenty of room for gathering, meal prep, and casual dining. The primary bedroom offers it's own private ensuite bath, creating a comfortable retreat. Two additional bedrooms and full hall bath provide plenty of flexibility for family or guests. The main floor laundry adds everyday convenience. Head downstairs to the finished basement that is perfect for a rec room, home office, or gym. Outside you will find a large fenced backyard with a deck that is perfect for grilling or drinking your morning coffee. The 2 car attached garage provides plenty of parking and space for storage. Great space, a fantastic location and NO HOA- this one is ready to welcome you home.
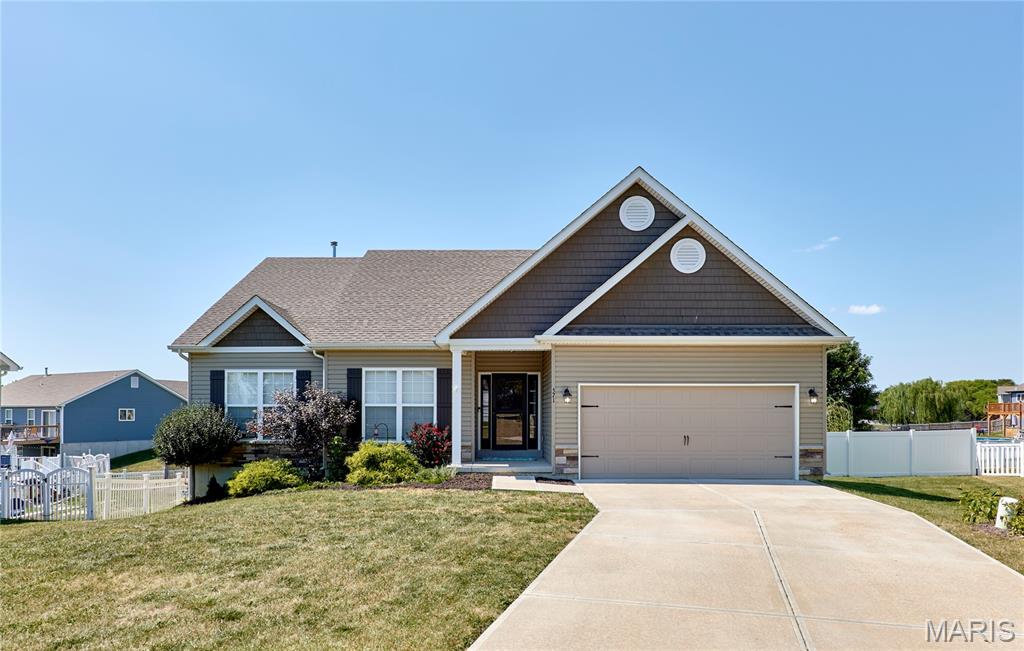
Subdivision: Wingate Estates
List Price: $369,900
LOCATION, SPACE & ONLY 5 YEARS NEW! This spacious 1,882 sq. ft. (On Main Floor) ranch offers 5BR/2BA, a convenient location close to town, and fantastic indoor and outdoor living space! The main level features 9' ceilings, an open floor plan, recessed lighting, abundant windows for natural light, a large entry foyer, and main-floor laundry. The kitchen offers staggered cabinetry, abundant storage, a walk-in pantry, center island, and breakfast bar. The spacious primary suite features a large walk-in closet and private bath with dual sinks, soaking tub, separate shower, and plenty of natural light. Generously sized main-floor bedrooms include ceiling fans and large windows, while the hall bath offers dual sinks. The lower level adds two additional bedrooms, both with egress windows and large walk-in closets—perfect for family, guests, office, or hobby space. Outside, enjoy an impressive 50'x10 deck with awning, spanning the back of the home, vinyl privacy-fenced backyard, raised garden beds, and fruit trees. So much space inside and out—come see everything this home has to offer! Builder 10 Year Warranty remaining.
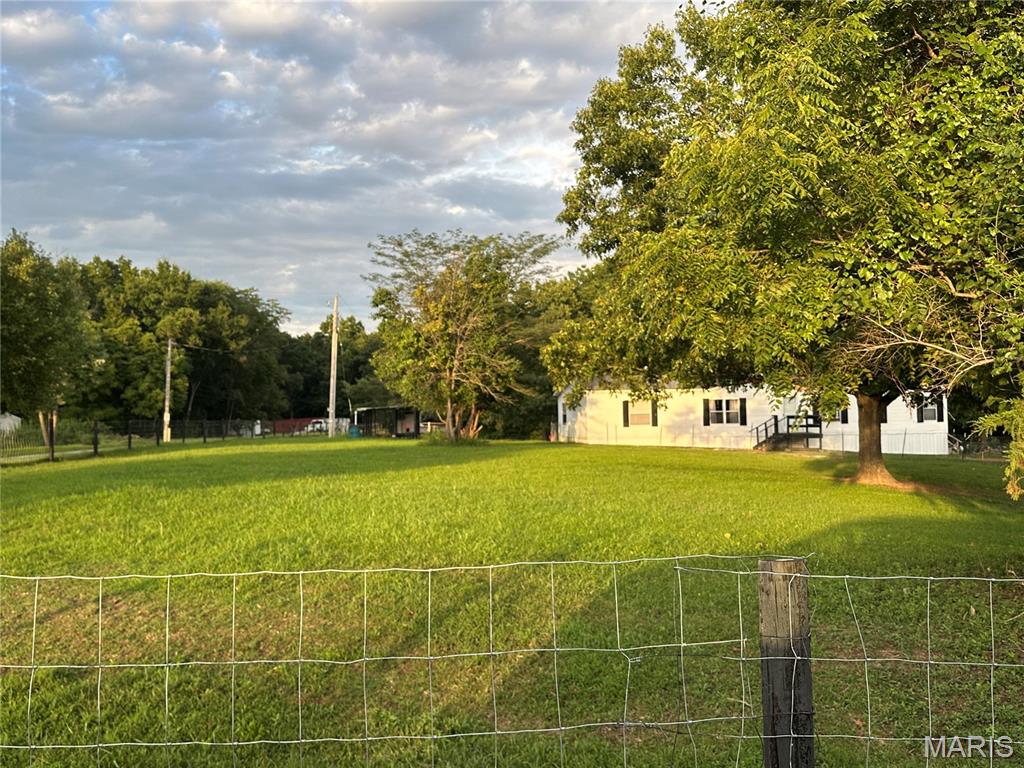
Subdivision: Country View Sub
List Price: $299,900
Welcome to this beautifully maintained and thoughtfully updated home, offering the perfect combination of comfortable living, modern updates, and country functionality. This popular 3-bedroom split-bedroom floor plan offers a spacious and functional layout, featuring a formal dining room, large kitchen with a walk-in pantry, breakfast bar, and center island. All kitchen appliances stay, making this home truly move-in ready. Recent updates throughout the home elevate the overall look and feel, including new flooring and fresh paint throughout, an updated kitchen, and a beautifully renovated primary bathroom. The result is a fresh, inviting interior with modern touches and a warm, comfortable feel. Step outside and enjoy the best of country living. New roof on the house and garage!! The 20x10 covered deck has been freshly stained, creating the perfect spot to relax, entertain, or enjoy your morning coffee while taking in the peaceful surroundings. The pastures are fenced with wire cattle fencing, making this property well suited for livestock, donkeys, or other agricultural pursuits. A small livestock lean-to provides convenient shelter for your animals. Adding even more value and versatility, approximately 3 acres of the property are wooded, offering privacy, natural beauty, and the potential for selective logging or timber use. The property also features an impressive 27x25 detached heated garage on concrete. This versatile building includes a garage door opener, elecrtic furnace, and its own separate meter, making it ideal for vehicles, equipment, hobbies, a workshop, or additional storage. As an add bonus there is a chicken coop that stays on the property. With its extensive updates, spacious floor plan, fenced pastures, wooded acreage, livestock accommodations, and heated detached garage, this property offers a wonderful opportunity to enjoy comfortable, move-in-ready country living with room to farm, explore, and make the property your own. This is the kind of property that offers both the comforts of home and the flexibility of country living — don't miss your opportunity to see all it has to offer!

Subdivision: Not in a Subdivision
List Price: $850,000
A rare treasure near downtown Troy, this distinctive 1909 home blends timeless character with an extensive five-year, top-to-bottom renovation. A newly rebuilt deep covered front porch welcomes you into an interior filled with hardwood floors, substantial millwork, solid wood doors and beautifully preserved architectural details. The inviting living room features a coffered ceiling and decorative fireplace, while the window-filled brick sunroom offers an ideal office, reading room or additional gathering space. The completely remodeled kitchen pairs new white cabinetry and stone countertops with a generous island, stainless appliances, exposed beams, new lighting and striking herringbone brick flooring. Additional improvements include new wood flooring and carpeting, a remodeled primary bath, new first-floor trim, fresh interior and exterior paint, geothermal HVAC and a replacement PVC sewer line extending from the home to the street. Outside, enjoy a private retreat featuring an approximately 1,500-square-foot paver patio, three-year-old above-ground pool, hot tub, outdoor fireplace and grilling area, new sidewalks, exterior lighting, privacy fencing and extensive new landscaping. The park directly behind the home creates a gorgeous borrowed landscape with seemingly endless green views—without the maintenance or property-tax burden of owning the additional acreage. The former oversized four-car garage has been transformed to include two spacious one-bedroom, one-bath apartments, each with its own laundry, plus a dedicated gym. Currently used for family, these spaces provide exceptional flexibility for extended family, guests, private offices or creative pursuits. Covered parking, multiple outbuildings and abundant driveway space complete this truly one-of-a-kind property.
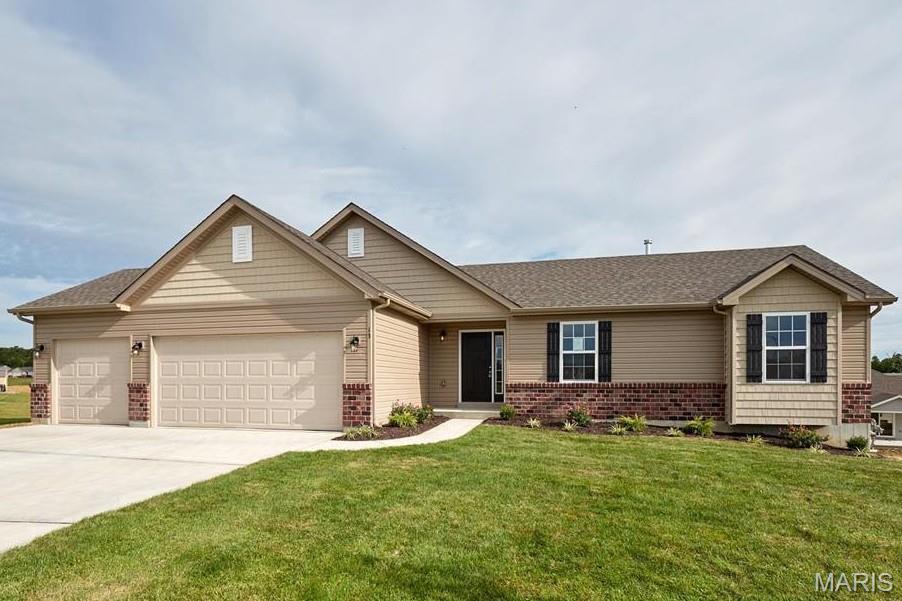
Subdivision: Meadows at Crooked Creek
List Price: $375,000
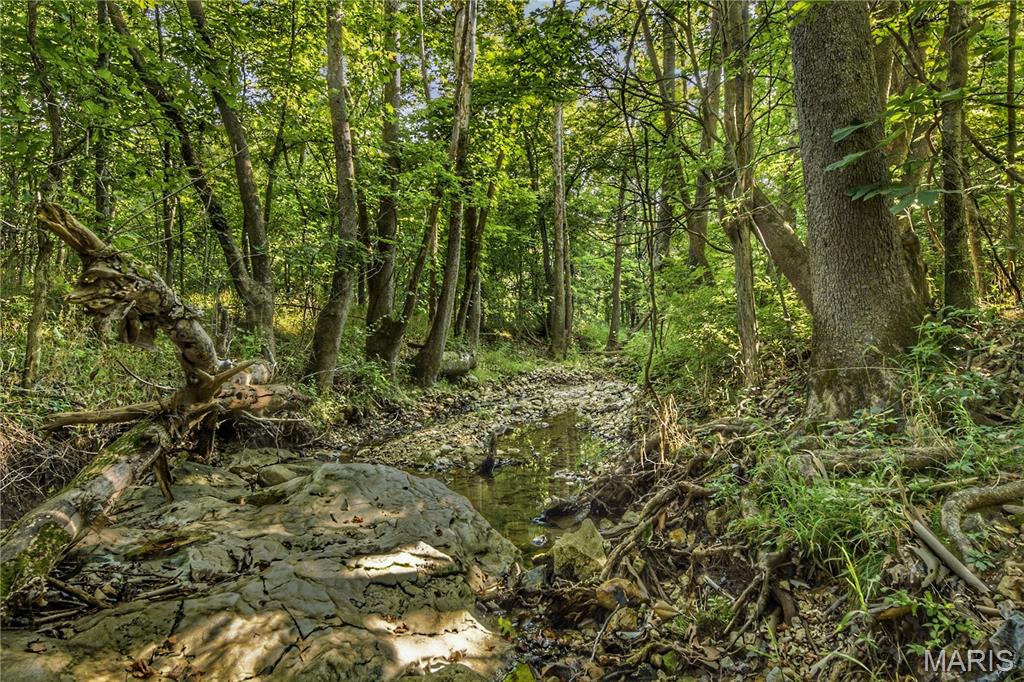
Subdivision: Casmer Branch Estates
List Price: $145,000
Discover the perfect setting for your custom home on this beautiful 4± acre homesite in the desirable Casmer Branch Estates. Gently rolling topography provides a natural landscape offering multiple building locations with views and space for outdoor living or recreational enjoyment. Electric service and a shared well are available. Enjoy the peaceful rural atmosphere while remaining just minutes from Troy and convenient access to Highway 61. Your Plan, Our Builder— create a home tailored to your lifestyle while benefiting from a streamlined building process from concept to completion. If you're looking for acreage, privacy, and the opportunity to build a truly custom home, this exceptional homesite deserves your attention.
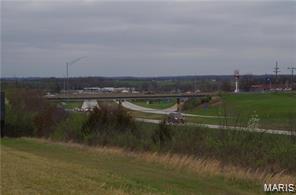
Subdivision: none
List Price: $1,150,000
8.8 acre Commercial site Troy, MO. Located on Highway 61, just South of the 47/61 exchange. High visibility from Highway 61 with utilities available. Endless possibilities from commercial, retail to multi-family development. Location: City, Hwy/Interstate Frntg
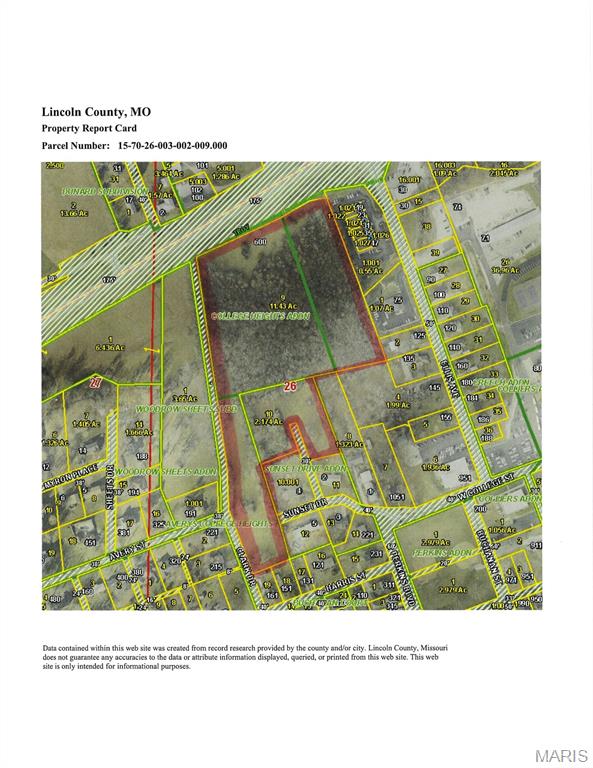
Subdivision: none
List Price: $1,200,000
Listing consists of 2 lots for a total of 13.6 (+/-) acres. Build your dream home or divide. Endless possibilities. Enjoy the peace and tranquility of the country yet minutes to major highways, schools, churches, hospitals and shopping. Parcel ID 157026003002009000 (11.43 acres), plus (2.174 +/- acres).
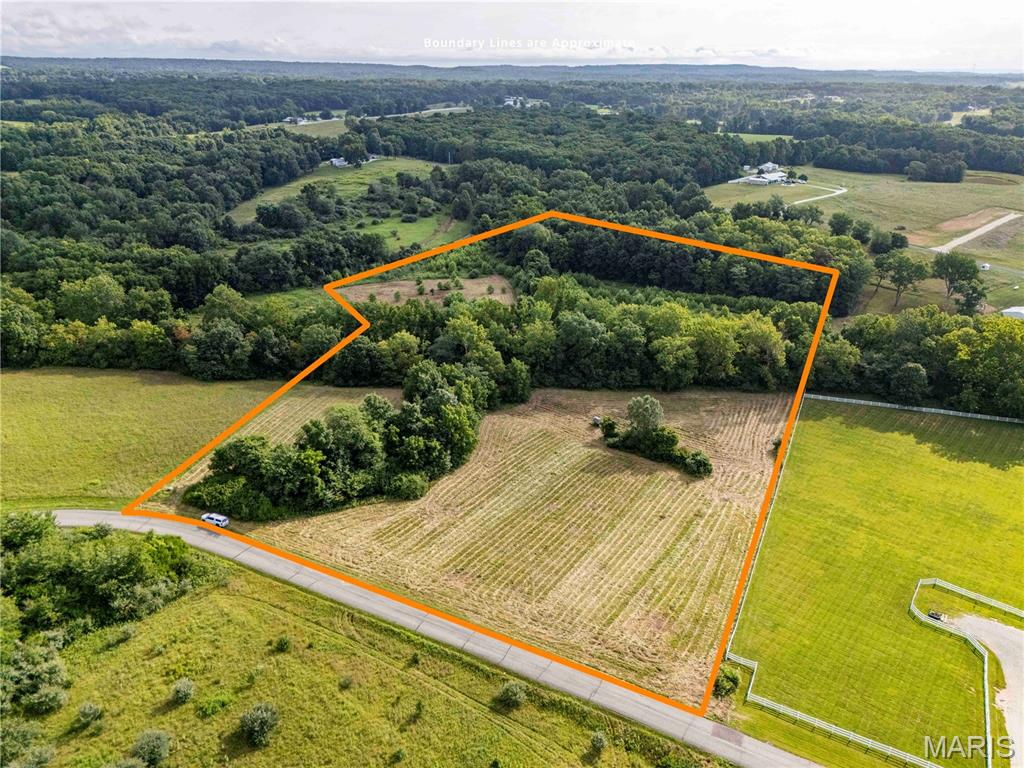
Subdivision: Spring House Meadows
List Price: $189,900
Excellent homesite and recreational land near Troy, MO! Water and electricity available on blacktop frontage. Bobs Creek runs through the property, providing a scenic setting and water for wildlife or horses. Do not miss your opportunity to buy this beautiful property!
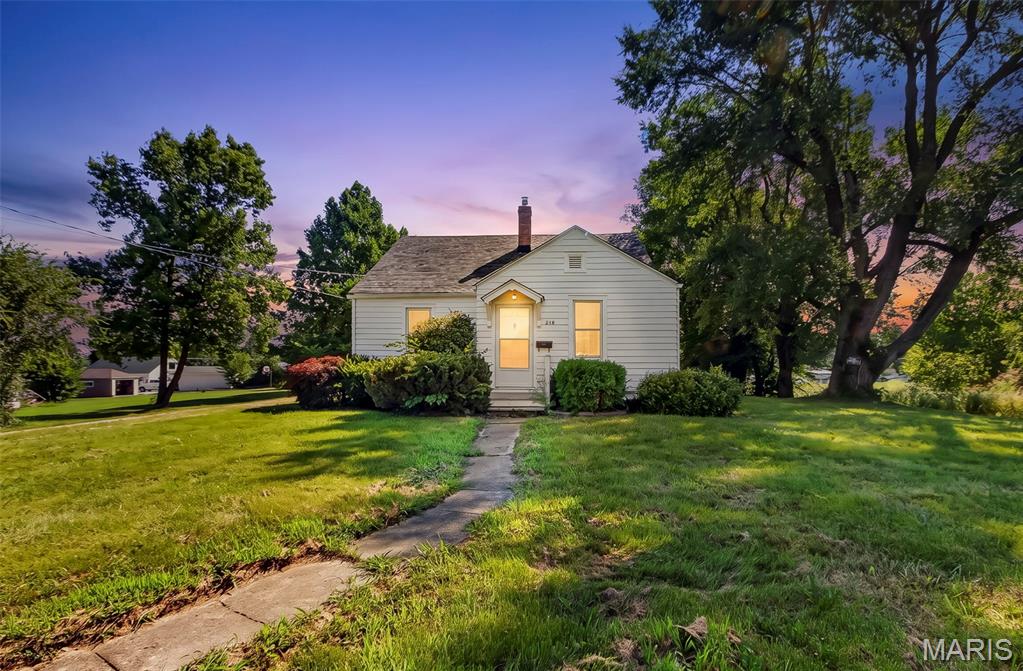
Subdivision: none
List Price: $239,900
Welcome home to this beautifully maintained historic gem in the heart of Troy! Lovingly maintained and thoughtfully improved, this move-in ready home offers the charm you want with many of the major improvements already completed. Recent upgrades include professionally painted interior walls, professionally painted exterior siding, a newer roof, newer HVAC system, brand-new windows, newer kitchen appliances, new gutters and downspouts, new carpeting, and a new hot water heater, giving the next owner peace of mind and significantly reducing the worry of costly future maintenance. Inside, you'll appreciate the warmth and craftsmanship that only a historic home can offer, with inviting living spaces, beautiful architectural details, and the character that makes these homes so special. Every improvement has been made while preserving the home's unique personality, creating the perfect blend of classic charm and modern convenience. Situated in the heart of Troy. Home is being sold as-is
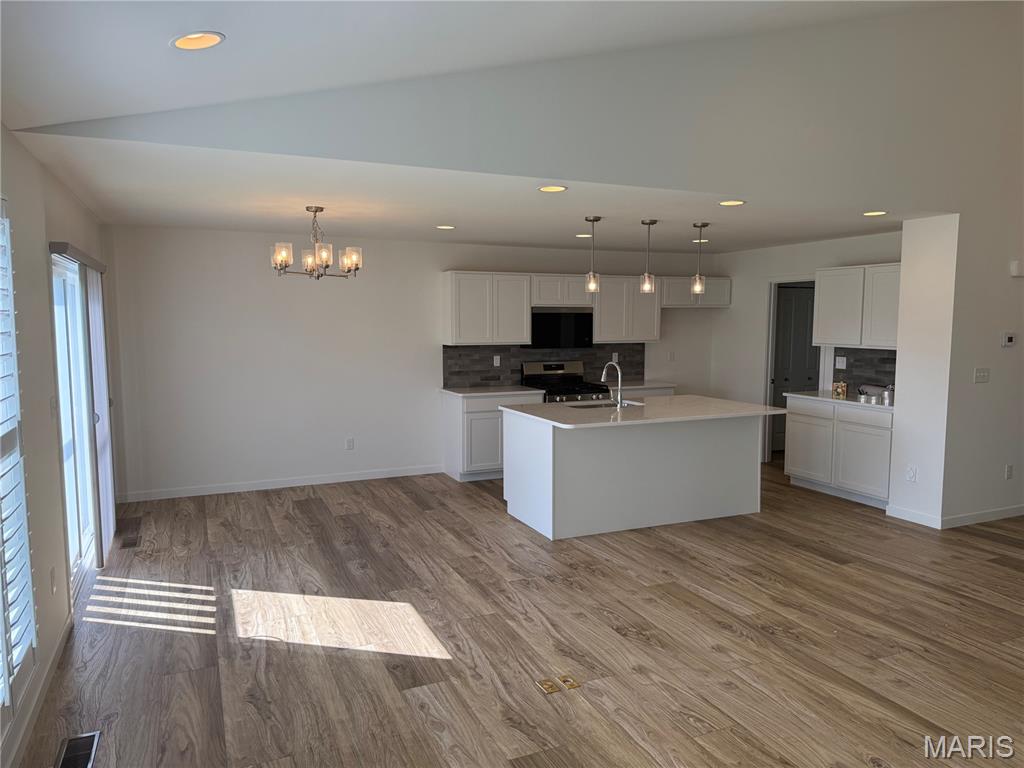
Subdivision: Summit At Park Hills
List Price: $379,900
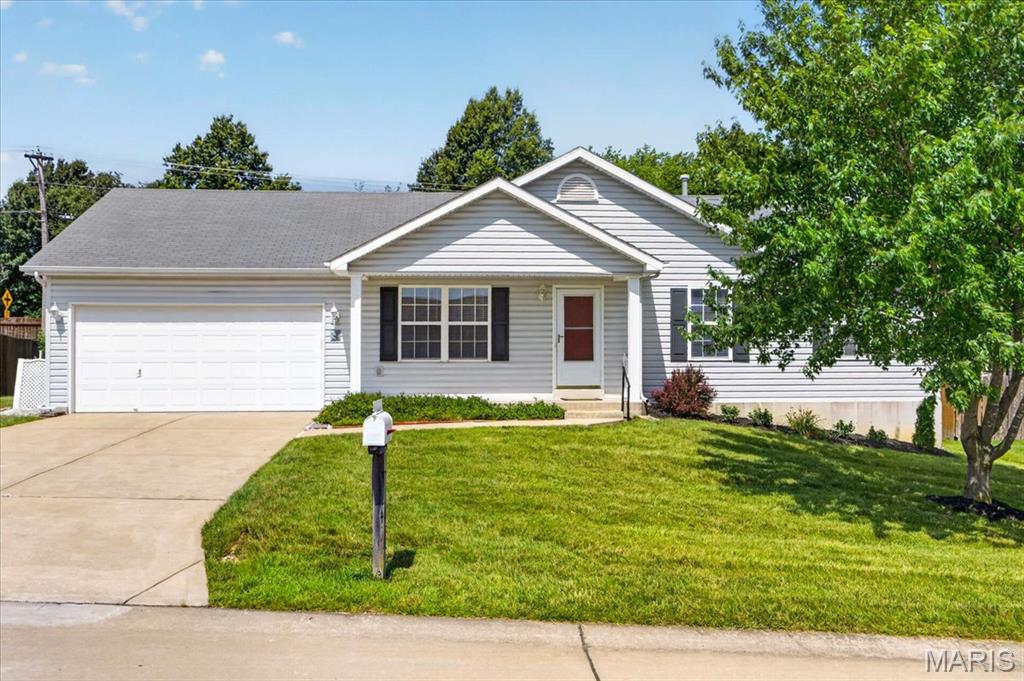
Subdivision: Glen Meadows
List Price: $299,500
Welcome to this beautiful ranch-style home built by West County Builders, nestled in the highly desirable Glen Meadow Estates in the heart of Troy. From the moment you step inside, you’ll appreciate the bright, airy feel created by the abundance of natural light, fresh paint, and a warm, neutral color palette that complements any style. This meticulously maintained home offers three spacious bedrooms, two full baths, and the convenience of main-floor laundry. Step outside to enjoy the brand-new deck overlooking a fully fenced backyard with a wood privacy fence—perfect for relaxing, entertaining, or letting pets and children play. The unfinished lower level provides endless possibilities, whether you envision a recreation room, home office, fitness area, or additional living space. If you’re looking for a home that has been lovingly cared for and is truly move-in ready, this is one you won’t want to miss
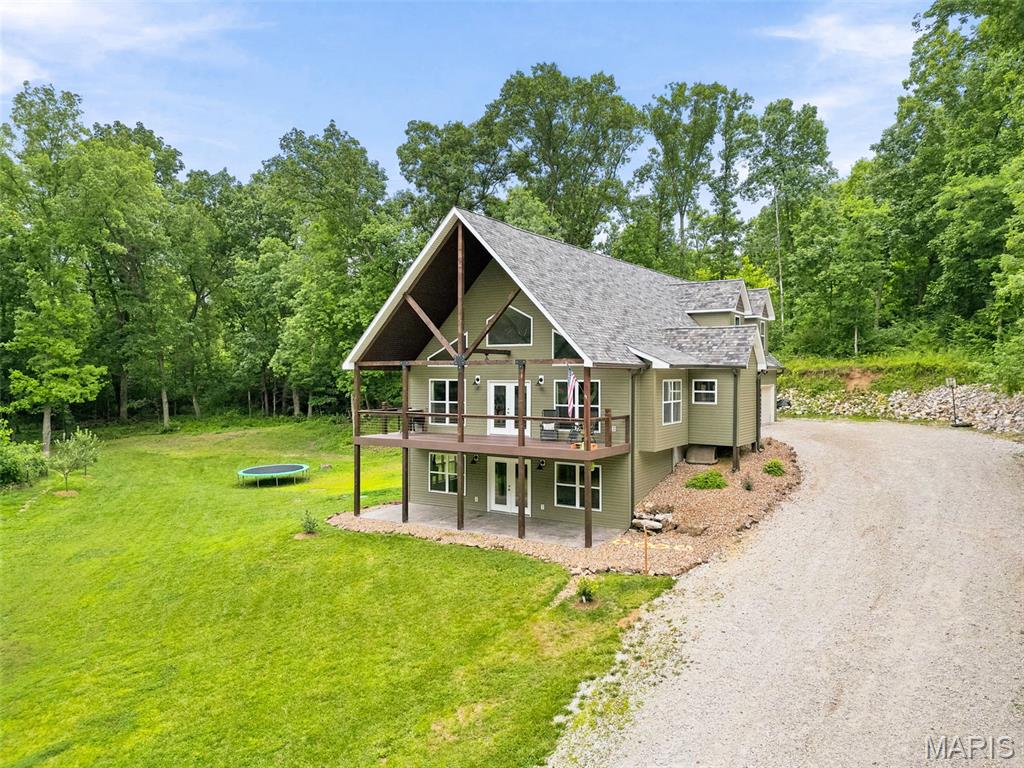
Subdivision: Spring House Meadows
List Price: $549,000
Welcome to your private retreat! Nestled on 3 beautiful acres surrounded by mature trees, this spacious 3,400 sq. ft. home offers the perfect blend of comfort, privacy, and room to grow. Featuring 3 bedrooms and 4.5 bathrooms, this home includes an oversized primary suite complete with a stunning tile shower and generous space to unwind. With multiple flexible living areas and a finished basement, there is potential to add additional bedrooms to suit your needs. The inviting living room showcases a cozy wood-burning fireplace, while a wood stove in the finished basement provides additional warmth and charm. The home is equipped with all-electric appliances and offers both wood and electric heat for year-round comfort and efficiency. Step outside and enjoy the peaceful setting from the maintenance free covered deck, perfect for morning coffee, entertaining guests, or simply taking in the beautiful views of the surrounding trees. The stamped concrete patio provides additional outdoor living space and creates the ideal setting for gatherings, grilling, or relaxing in your private backyard oasis. You’ll also find an oversized 3 car garage with ample space for all your needs. Located in a quiet neighborhood, this property offers the privacy you’ve been looking for while still being conveniently located. If you’re searching for a beautiful home with acreage, beautiful surroundings, outdoor living spaces, and endless possibilities, this is one you won’t want to miss. Schedule your showing today and come see everything this exceptional property has to offer!
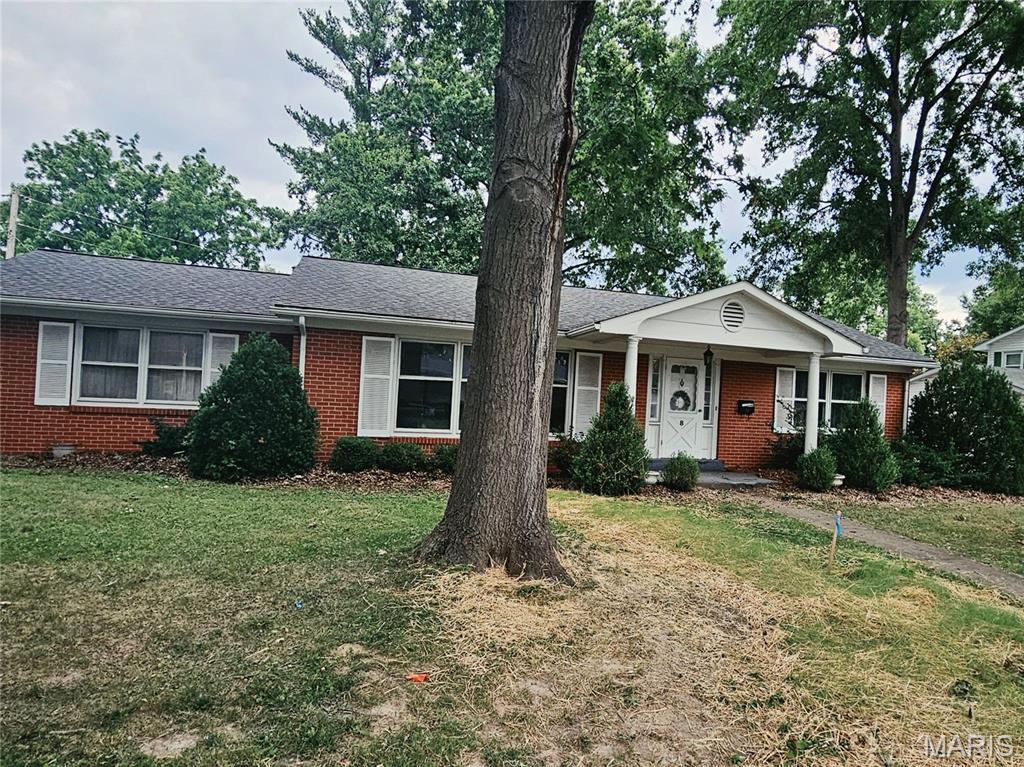
Subdivision: None
List Price: $225,000
Located on a quiet cul-de-sac, close to Troy City Park and Fairground Park, this 2-bedroom, 1.5-bath ranch offers a great opportunity to make it your own. The home features convenient main-floor laundry, a cozy fireplace in Hearth room and an enclosed back porch perfect for relaxing year-round. Enjoy the semi-fenced, private backyard with plenty of space for outdoor activities, gardening, or entertaining. A newer roof and AC installed within the last four years, updated bath, new luxury vinyl floor in kitchen and hearth room. With its desirable location and solid features, this home is full of potential for homeowners and investors alike. New propane water heater.
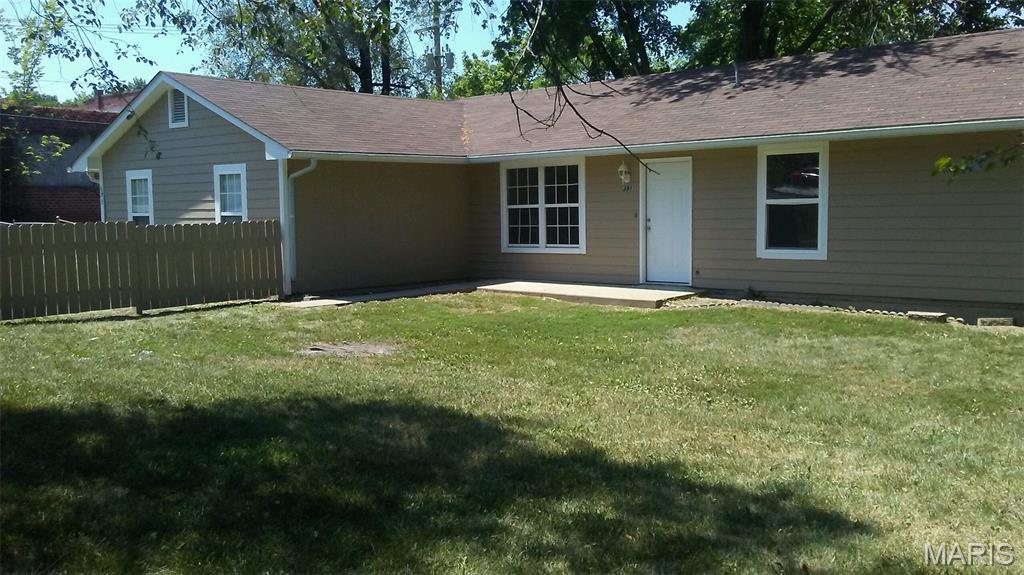
Subdivision: Woods Add
List Price: $371,999
Investment Opportunity – 391/393 West Wood St., Troy, MOTurnkey duplex investment in the heart of Troy! Located just minutes from downtown Troy, schools, shopping, and Highway 61, this well-maintained property offers an excellent opportunity. The property consists of two spacious units featuring modern updates, functional floor plans, fully fenced yards, and strong rental appeal. The units offer approximately 1,200–1,800 square feet of living space, with three-bedroom layouts, washer/dryer hookups, off-street parking, and private outdoor space.
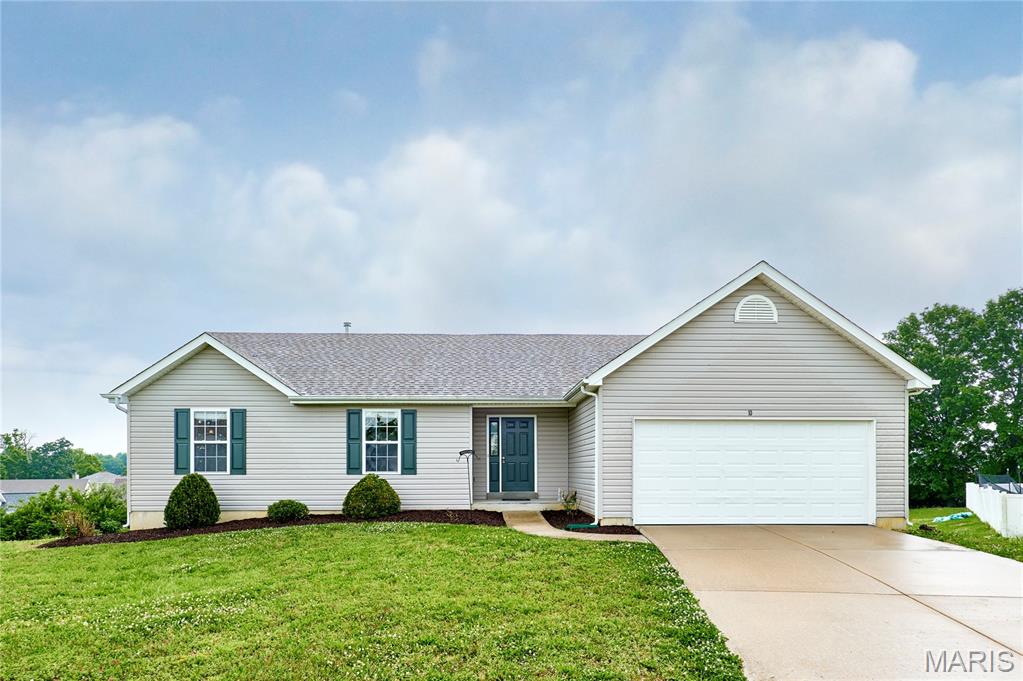
Subdivision: Westhampton Woods 2
List Price: $299,900
BACK ON MARKET THROUGH NO FAULT OF SELLER OR HOUSE, FINANCING FELL THROUGH-Great Location And Fabulous Home!! This super clean 3 bdrm 2 bath ranch on large cul de sac lot is ready to move into! Desired location on the outskirts of town-New luxury vinyl plank flooring, paint and stainless steel appliances it shows like brand new! vaulted great room that flows into kitchen with pantry, center island, breakfast bar and walks out to nice deck overlooking level yards backing to some trees- Main Floor laundry-Large vaulted master bedroom suite with private bath! full walkout basement ready to be finished
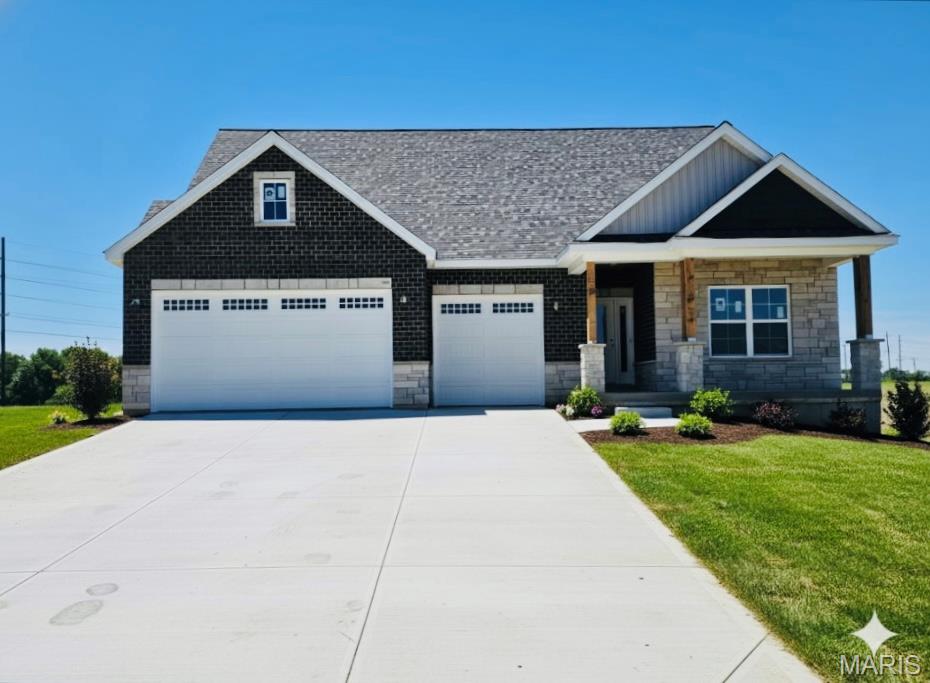
Subdivision: Westborough Estates
List Price: $695,000
Exceptional Craftsman ranch in Troy’s highly sought-after Westborough Estates, showcasing premium upgrades and standout design throughout with fully finished basement. Basement includes wet bar, living room, 2 bedrooms and a full bath. Striking curb appeal and beautifully maintained landscaping set the tone for this truly one-of-a-kind home. TO BE COMPLETED IN JULY!! The chef’s kitchen is built to impress with quartz countertops, butler’s pantry, oversized island with seating, gas range, and extensive cabinetry—ideal for both entertaining and everyday living. The vaulted living room creates a bright, open centerpiece to the home, while the elegant coffered dining room adds refined character and sophistication. The primary suite offers a coffered ceiling, expansive walk-in closet, and spa-inspired en suite with double vanity, custom tile shower, and private water closet. The finished walk-out basement expands the living space with a wet bar, large recreation room, two spacious bedrooms, a full bath, and generous storage—perfect for guests or entertaining. Outdoor living is elevated with a composite deck overlooking a large, private yard. The oversized 3-car garage provides exceptional space for vehicles, tools, and recreational storage. A rare opportunity in Westborough Estates—this home is a must-see and shown by appointment only.
Property Status History


MORE REALTORS
Agent
MORE, REALTORS
